How Much Does a Metal Garage Building Cost in Texas?

If you are asking how much a metal garage building costs in Texas, the most useful answer is a planning range, not one fixed price. Metal Buildings of Texas currently lists small metal buildings, including common 20 x 20, 20 x 24, and 24 x 30 sizes, at $8,500 to $24,000 on its general Texas price guide. Medium shop sizes, such as 30 x 40, 30 x 50, and 40 x 40, are listed at $25,000 to $55,000. A completed garage quote can fall within or outside those broad reference ranges depending on the slab, doors, site conditions, wind design, insulation, utilities, and other choices.
Quick answer: what does a Texas metal garage cost?
For early planning, use the following published figures as a starting point. They are not a guaranteed bid, and the general guide is labeled for 2025. Material, labor, engineering, and site conditions can change. The only reliable way to price your garage is to describe the project and receive a current quote for your property.
Planning category | Example sizes | Published planning reference | What can change the final quote |
Small garage or storage building | 20 x 20, 20 x 24, 24 x 30 | $8,500 to $24,000 | Door count, slab, height, layout, site preparation, and finish level |
Medium garage or shop | 30 x 40, 30 x 50, 40 x 40 | $25,000 to $55,000 | Vehicle clearance, overhead doors, insulation, electrical, and access |
Large shop or multi-use building | More floor area or multiple bays | May move beyond the medium reference range | Steel package, slab size, grading, utilities, office space, and special uses |
These figures are best used to frame a conversation. They do not mean that every 24 x 30 garage has the same price or that a lower number includes every part of a turn-key project. When comparing options, ask whether the figure covers only the building package or also includes concrete, delivery, erection, sitework, doors, windows, and other project components.
For a broader look at the company's published planning figures, see the Texas metal building cost guide. This article focuses more narrowly on the decisions that make a garage quote different from a general building estimate.
What is included in a metal garage building?
A metal garage is more than four walls and a roof. Before discussing price, define what you need the building to do. A basic vehicle garage may need a slab, steel framing, roof and wall panels, one or more overhead doors, a walk door, and a few windows. A workshop may also need insulation, interior liner panels, electrical service, lighting, storage areas, or a connected lean-to.
Building shell and structural design
The shell includes the structural system, roof, exterior panels, and the overall dimensions. Height matters because it affects vehicle clearance, storage options, and the ability to add a loft or taller door. Width and length affect both the amount of steel and the size of the foundation.
Tell the builder how you will use the space rather than asking only for a generic garage. Parking a car, storing an RV, repairing equipment, and operating a business can require different clearances and layouts. A use-based plan reduces the chance of paying for a building that is too small or trying to modify one that lacks the right openings.
Doors, windows, and access points
Overhead doors are often one of the most visible garage decisions. Door size, quantity, insulation, opener requirements, and placement all affect the design. A single personal vehicle garage has a different opening plan from a building that needs to receive a trailer, tractor, RV, or work truck.
Walk doors and windows also affect the wall layout. If you want natural light, cross ventilation, a tool room, or a small office, mention those needs before the structure is designed. Moving openings later can be more difficult than including them in the original plan.
Seven factors that change the price of a Texas metal garage
1. Footprint, height, and number of bays
Size is a major cost driver because it affects steel, roofing, siding, slab area, labor, and transportation. A taller garage may be the right choice for an RV or equipment, but it uses a different amount of material than a low vehicle bay. Multiple bays also increase the number of openings and can change the framing plan.
Measure the vehicles and equipment you actually plan to store. Include room to open doors, walk around the equipment, and move items in and out. A small amount of extra planning at the beginning can be more useful than choosing a building from a size label alone.
2. Concrete slab and foundation work
The slab is part of the garage project, not a minor add-on. Its footprint, access, drainage needs, reinforcement, elevation, and site conditions affect the work required before steel can be erected. A sloped or poorly prepared site may need grading or other sitework before concrete is placed.
Ask for the concrete scope in writing. Confirm the slab dimensions, any edge or thickened areas, the finished elevation, and whether excavation, grading, forms, reinforcement, and cleanup are included. Metal Buildings of Texas also offers concrete slabs and sitework, which can help keep the building and foundation plan coordinated.
3. Overhead doors and other openings
Door openings need to work with the building height, roof design, vehicles, and interior layout. A garage with two standard vehicle doors may price differently from one with a tall equipment door and a separate shop bay. Windows, walk doors, vents, and framed openings add choices that should be settled before a quote is finalized.
4. Insulation and interior finish
A building used for storage has different finish needs from a shop where people work for long periods. Insulation can make the interior more comfortable and may help manage condensation, but the right assembly depends on the building design and intended use. Interior liner panels, finished walls, paint, and a ceiling also add scope beyond an open shell.
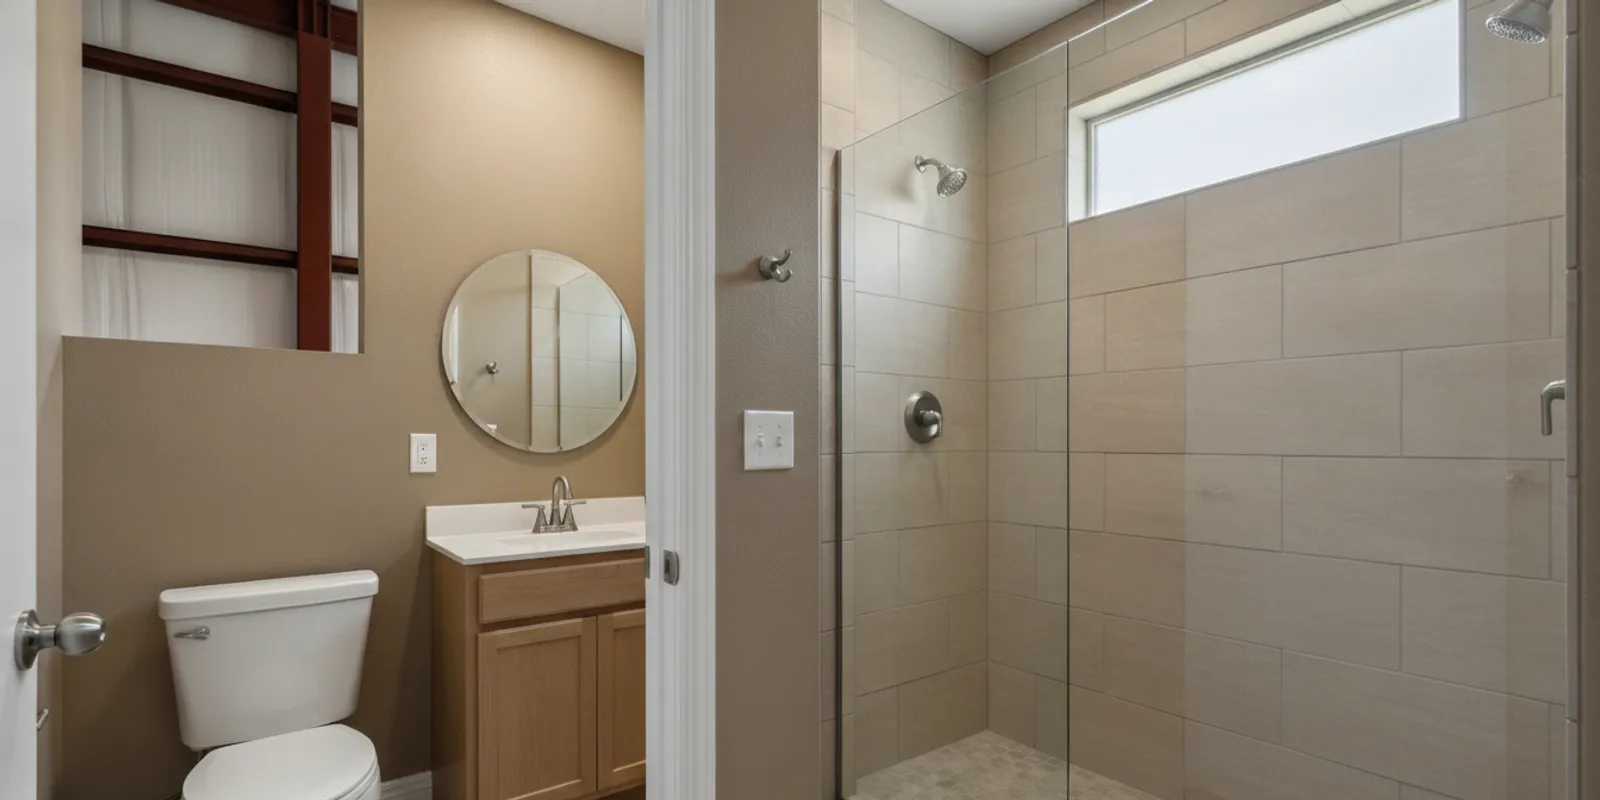
Decide whether the garage will be conditioned, partially finished, or left open. If you want an office, bathroom, wash bay, or workspace, identify it early because utilities and interior partitions can affect the structural and slab plan.
5. Electrical, plumbing, and other utilities
Utilities can be a meaningful part of a garage budget. Lighting, receptacles, a service upgrade, water, drainage, HVAC, and a bathroom all require planning beyond the steel package. The cost depends on the distance to existing services and the conditions at the property.
Prepare a simple list of what you want inside the garage. Include the number of work areas, equipment that needs power, lighting preferences, and whether water or drainage is needed. This gives the contractor a more accurate basis for discussing the project.
6. Site access, grading, and location
A building site can affect price even when the building itself is straightforward. Narrow access, soft ground, slope, trees, drainage, rock, long material travel, and the distance from staging areas can change the work plan. Rural and suburban properties can each present different access and preparation challenges.
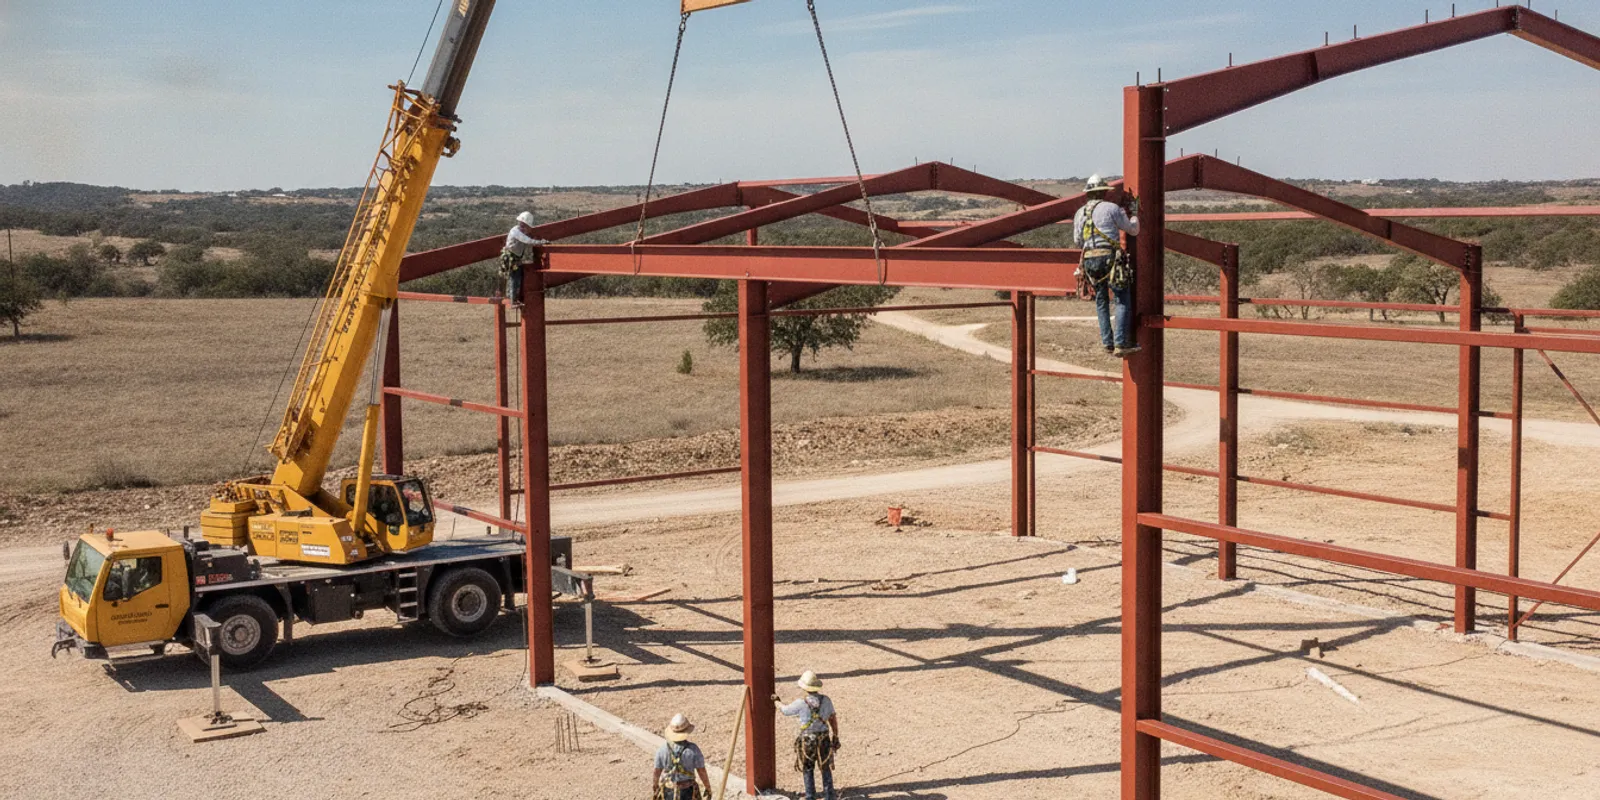
Share photos, a rough site plan, the driveway approach, and any known limitations. If the delivery or erection crew cannot stage materials close to the slab, the project may require additional handling or preparation.
7. Texas wind design and project requirements
Texas properties do not all have the same site conditions or design needs. Local wind exposure, the building location, roof shape, opening plan, and intended use can influence engineering and bracing. Do not compare two quotes based only on the listed square footage if their design assumptions are different.
Ask what design information the quote is based on and whether the proposed building is being planned for the actual property. A site-specific conversation is more useful than relying on a generic kit price.
Garage, shop, or carport: which project fits your goal?
People sometimes use garage, shop, and carport interchangeably, but the project scope can be very different. A garage normally provides an enclosed space for vehicles or storage. A shop may prioritize work areas, equipment clearance, power, ventilation, and durable interior finishes. A carport may provide covered parking without the same level of enclosure.
Start with the problem you want the building to solve. If you need weather-secure storage and a lockable workspace, an enclosed garage may be the better fit. If you need a larger work area, a shop layout may be more appropriate. If your main goal is shade and covered parking, ask whether a simpler covered structure meets the need.
Metal Buildings of Texas designs and builds custom metal garages and shops for homeowners, ranchers, landowners, and businesses. The service page describes options such as storage bays, RV parking, tool rooms, lofts, office space, wash bays, and connected lean-to areas. Use those options as a starting point for your project brief, then narrow the scope to what you will use.
How to prepare for an accurate garage quote
Write down the intended use
State whether the building is for cars, trucks, an RV, equipment, storage, a hobby, a business, or several uses. Include the largest item that must fit and the clearance it needs. A contractor can recommend a layout more effectively when the use is specific.
Choose a practical size before choosing finishes
List the number of bays, desired door locations, storage needs, and any future expansion ideas. If you are unsure between two sizes, ask what each option changes in the slab, doors, and interior layout. This keeps the discussion focused on value instead of just the lowest starting figure.
Describe the property
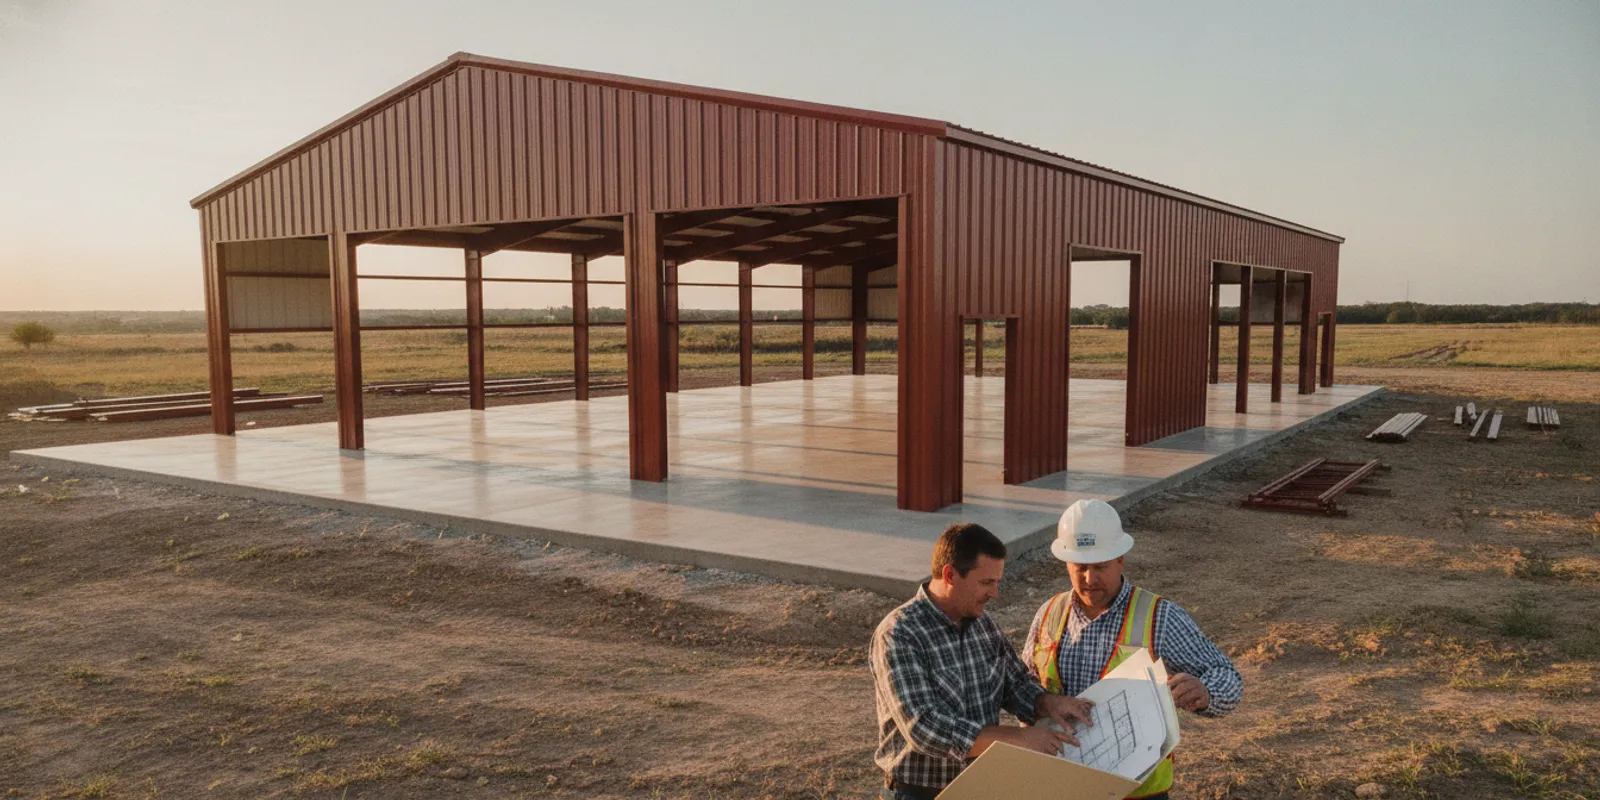
Share the general location, driveway access, slope, current surface, drainage concerns, utility locations, and any known restrictions. Photos from the driveway and proposed building area can reveal issues that a square-foot estimate cannot.
Separate must-have features from later upgrades
Mark each feature as essential, preferred, or future. Essential items might include a tall door, a reinforced work area, or a particular vehicle clearance. Preferred items might include extra windows or a finished interior. This helps you understand which changes affect the initial project and which can wait.
Ask for line-item clarity
A useful quote should make it easier to compare scope. Ask whether the price includes design or engineering, delivery, erection, concrete, site preparation, doors, windows, insulation, electrical, and cleanup. If an item is excluded, ask what you need to arrange separately and whether the building plan depends on that work.
For a turnkey project, it is especially important to understand how the building, slab, and sitework fit together. Metal Buildings of Texas describes its approach as covering the project from design through completion, with building construction and concrete or site preparation available through the same contractor.
Questions to ask before accepting a price
Is this a building-only price, or does it include concrete and sitework?
What size and height assumptions were used?
How many overhead doors, walk doors, and windows are included?
Are insulation, interior finishes, electrical, plumbing, or HVAC included?
What site conditions could change the price after the property is reviewed?
What design or engineering assumptions apply to my Texas location?
Which items are required now, and which could be added later?
These questions help you compare complete scopes rather than comparing one partial number with another. They also give the builder the information needed to identify conflicts before construction begins.
Frequently asked questions
What is the cheapest size for a metal garage in Texas?
Smaller footprints generally require less steel, concrete, labor, and site preparation, but the lowest total depends on the property and the features you need. The current company guide lists small metal buildings in the 20 x 20 to 24 x 30 range at $8,500 to $24,000 as a broad planning reference. Request a current quote for your specific garage scope.
Does a metal garage price include the concrete slab?
Not always. Some quotes separate the building package from the slab, grading, excavation, or other sitework. Ask for the concrete scope and confirm whether it is included. Keeping the slab and steel plan coordinated can reduce surprises.
Does adding insulation increase the cost?
Insulation and interior finish add material and labor, but they may be worthwhile when the garage will be used as a workshop, office, or conditioned space. Tell the builder how you plan to use the building so the assembly and finish level can be planned appropriately.
Can a metal garage include RV or equipment storage?
Yes, a custom layout can be planned around larger vehicles or equipment. The key decisions are height, door dimensions, turning and approach space, slab design, and the clearance needed around the item. Measure the equipment before choosing a standard size.
How can I get a more accurate metal garage price?
Provide the intended use, footprint, height, door plan, insulation preference, property location, access details, and any slab or sitework needs. A contractor can then evaluate the project rather than quoting from square footage alone.
Does Metal Buildings of Texas build garages across Texas?
Metal Buildings of Texas serves major East and Central Texas markets and lists service coverage that includes Houston, Conroe, Huntsville, Lufkin, Tyler, Beaumont, Waco, and College Station and Bryan. Review the service areas page and contact the team to confirm whether your property is within the current project area.
Plan your Texas metal garage around the full project
The cost of a metal garage building in Texas depends on the full scope: structure, slab, access, doors, sitework, design requirements, interior finish, and intended use. Published planning ranges can help you decide whether a project is worth exploring, but they cannot replace a current property-specific quote.
When you are ready, bring your preferred size, largest vehicle or equipment dimensions, door needs, site photos, and must-have features to the conversation. Metal Buildings of Texas can help you compare the options and determine the right next step for a custom garage or shop.
Comments