Metal Building Septic Planning: Site and Utility Considerations

Metal building septic planning should begin before you settle the building location, slab, and utility routes. A wastewater system and a building need room, access, and a coordinated site layout, but their design and approval are separate responsibilities. This guide walks Texas property owners through the decisions to coordinate before construction makes a layout difficult or costly to change.
What does septic planning have to do with a metal building?
A building is more than its roofed footprint. The full site plan may need a construction route, space for grading and drainage, vehicle movement, utility connections, and room for future use. If the project includes restrooms, sinks, showers, or another wastewater-producing activity, it also needs a wastewater plan that fits the property and the proposed use. A septic system is not simply a plumbing accessory that can be added after the building layout is fixed.
The two plans affect each other in practical ways. A proposed system location may limit where you can place the building, driveway, parking, loading, or future addition. In the other direction, the building's use and expected occupancy can affect the information a qualified wastewater professional and local reviewer need to evaluate the proposed system. Grading for a pad can change how surface water moves across the property, so the pad and wastewater area should not be planned in isolation.
This is relevant to a Texas shop, barn, warehouse, commercial building, or agricultural structure if it will have plumbing. A building used only for storage may have different needs from a staffed workplace or customer-facing business. Do not assume that a system for a residence automatically fits a business, workshop, or other use. The responsible local authority and qualified wastewater professional must confirm the applicable requirements and design.
Metal Buildings of Texas provides coordinated construction services that can include site preparation, concrete, steel erection, and building-envelope work. Septic system evaluation, design, and authorization should be confirmed with the appropriate local reviewer and qualified wastewater professionals. The company's concrete slabs and sitework are one part of the broader site conversation, not a substitute for septic design or approval.
What should you decide about the building's use first?
Before asking where a system should go, describe what the building will do. A broad label such as “shop,” “barn,” or “warehouse” does not tell a reviewer how many people may use the space, what plumbing fixtures are planned, or how often those fixtures may be used. A clearer use description helps the qualified professionals assess the project on its actual needs rather than on an assumption.
Write down what is known and flag what is still undecided. Useful starting questions include:
Will the building have no plumbing, or will it include a restroom, handwashing sink, break area, shower, or other fixtures?
Will wastewater come only from ordinary restroom and handwashing use, or is a process, washdown, or other special activity being considered?
Who will use the building: household members, employees, customers, visitors, livestock workers, or a combination?
Will the building be used daily, occasionally, seasonally, or on a schedule that may change?
Is the project expected to grow, add staff, change operations, or add a second phase?
Are any fixtures or uses still being discussed rather than selected?
Do not treat these prompts as a technical formula for sizing a system. They are a way to prepare a precise project description for the people who establish the applicable design and review requirements. If the building's use changes after a plan has been evaluated, tell the designer and reviewer. A plan based on one set of assumptions may need to be revisited when occupancy, fixtures, or operating patterns change.
It also helps to separate the building scope from the wastewater scope in your notes. For example, identify which fixtures are part of the building layout, who is evaluating the septic system, who will obtain the required approvals, and who will install each part. Clear responsibility prevents a common misunderstanding: a building proposal or slab plan is not evidence that a wastewater design has been reviewed or authorized.
Which property details should you gather?
Start with the best available picture of the whole property, not only a close-up of the proposed building pad. Gather a survey or other property drawing if you have one, and mark existing structures, property boundaries, access points, visible utilities, and known easements or restrictions. If there is no current drawing, tell the project team and local reviewer what information is approximate. Do not present a hand sketch as a verified survey.
Walk the site and record observations that could matter to the professionals evaluating it. Note where rainwater collects, where runoff appears to travel, where the ground is noticeably higher or lower, and whether access changes with weather. Point out wells, water lines, electrical equipment, existing drainage features, and areas already used for parking or storage. A walk-through is helpful context, but it does not replace a professional site evaluation or establish whether the ground is suitable for a wastewater system.
Collect information about the project as well as the land. Write down the approximate building dimensions, entrances, large doors, expected vehicle paths, possible parking, and any planned loading or equipment areas. Mark likely locations for water, power, and other utilities, but label preliminary routes as preliminary. If a building addition is possible later, show the area you hope to reserve. This gives the professionals a chance to see the whole arrangement rather than solving one piece at a time.
For a Texas property, local conditions and review procedures can differ. A nearby property's layout or approval may be useful background, but it does not establish what is suitable or permitted on your parcel. Soil, slope, drainage, proposed use, and local rules all need project-specific attention from the appropriate people.
How can soil, slope, and drainage affect the layout?
Soil and site conditions are among the reasons not to choose a system location based only on an aerial image or a visual inspection. A patch of open ground may appear convenient but still need evaluation. Conversely, a site that looks uneven may require professional review before anyone can determine whether and how a proposed design could work. Nearby installations do not prove that the same approach is suitable on your property.
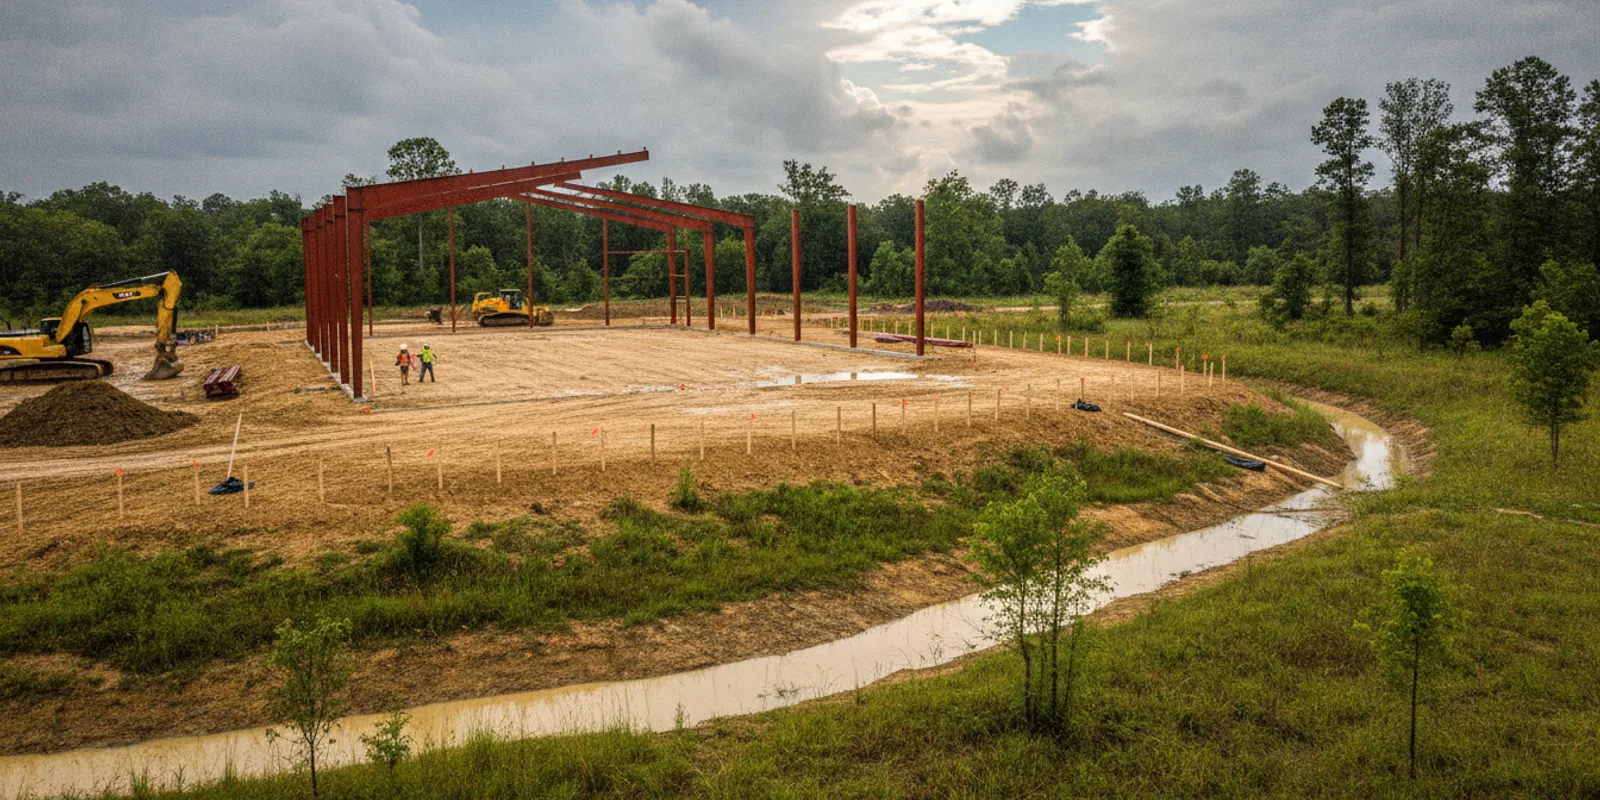
Pay attention to how the proposed building pad relates to surrounding ground. A pad may require excavation, fill, grading, or other preparation. The wastewater professional needs to know about proposed changes that could affect the area under evaluation, while the building team needs the system layout and access constraints before finalizing site work. The important point is coordination: do not assume that one party's grading plan can be adjusted later without consulting the other responsible professionals.
Surface drainage deserves its own conversation. Ask how the proposed building, drives, parking, and grade changes will fit with existing water movement and the intended wastewater-system area. Avoid routing runoff toward an area designated for system use unless the responsible professionals confirm the arrangement. Do not treat a trench, ditch, or raised pad as a complete drainage solution without project-specific review.
If the property has wet areas, steep changes in elevation, visible erosion, standing water, or a history of drainage problems, point them out early. Explain when and where you have observed the condition instead of diagnosing it yourself. These details may help the local reviewer, wastewater professional, surveyor, or sitework planner identify what additional evaluation is appropriate.
Building planning and septic planning must also account for access to the system area. A spot behind a building may look unused on a concept sketch but become difficult to reach after construction, fencing, landscaping, or vehicle storage. Ask the qualified professional what access and protected area the design requires, then preserve that space on the coordinated plan.
Where should the building and septic area go on one plan?
Make a single working site plan that shows the proposed building and all the site elements that may compete for space. It should be the current shared reference for the property owner, building team, wastewater professional, and local reviewer, as applicable. The plan does not replace each professional's required documents; it helps everyone notice conflicts before a decision is treated as final.
Include the building footprint, doors, likely vehicle circulation, parking or loading areas, utility routes, drainage features, known site constraints, and the system area identified by the responsible wastewater professional. If a future addition or other phase is possible, show it as a future concept rather than letting it disappear from the conversation. Label uncertain dimensions and unconfirmed features so no one confuses an early sketch with an approved plan.
Planning item | What to show or confirm | Why it belongs on the shared plan |
Building and use | Footprint, doors, intended activity, plumbing assumptions, and possible expansion | Connects the site layout to the real building program |
Wastewater area | Location and protected space identified by the qualified professional | Helps prevent conflicts with foundations, traffic, and later construction |
Vehicle movement | Construction access, daily circulation, parking, turning, or loading needs | Reveals traffic or access conflicts before routes are fixed |
Utilities | Known services and proposed routes, marked as confirmed or preliminary | Reduces the chance that routes cross reserved areas or interfere with work |
Grade and drainage | Existing observations and proposed pad or grade changes | Allows the building and wastewater professionals to discuss effects together |
Review and construction | Approval status, responsible parties, and open questions | Keeps assumptions and required next steps visible |
Use this plan to test alternatives, not to decide technical setbacks or system specifications yourself. The reviewer and qualified professionals identify the applicable constraints. A building might move, a driveway might shift, or a future phase might need to be reconsidered; which option is appropriate depends on the evaluated site and the project's requirements.
Keep dates and revision notes on the working plan. When the building footprint, use, utility route, or grade changes, circulate the revision to the wastewater designer and local reviewer before construction decisions proceed. A small change can affect access or assumptions even when the building still appears to fit on the property.
How should you coordinate utility routes and access?
Utility planning should start as a coordinated drawing exercise, even when some services are not yet engineered. Mark the known water supply, power, communications, and any proposed wastewater connections, then label each route as existing, confirmed, or preliminary. Avoid drawing a line through an open area and assuming it can be installed later; the route may intersect a building foundation, a reserved system area, a future driveway, or another service.
Ask the relevant professionals to identify the information they need before a route is fixed. The wastewater professional can explain how the proposed system area and its access should be represented. The building and utility teams can explain where connections enter the structure and which paths need to remain available during installation. The local reviewer can clarify any project-specific submission or coordination requirements. Each party should answer within its role, and the owner can bring the answers together on the shared site plan.
Think about the route at more than one stage. Construction access may be different from the long-term path for people, equipment, or servicing. A temporary staging zone might later become parking. A trench route that works before the slab is poured may be difficult to change after concrete and steel are in place. Ask which work must occur first and whether any area needs to stay open until an inspection or other review step is complete.
Access should be evaluated as a real operating need rather than a blank gap on a drawing. Show how construction vehicles reach the building, where they can move or turn, and how routine users arrive. Separately identify any access the wastewater professional says must remain available for installation or service. Do not assume these needs are interchangeable or that a planned parking spot can double as a permanent service route.
If there are existing utilities, record what is known and how that information was obtained. If a line's location is uncertain, mark it as uncertain and ask the proper utility or project professional how to verify it before excavation. A sketch, an old plan, or a visible meter may not show the full route. The point is to identify a question early rather than let an uncertain line become a field assumption.
Before work starts, review the utility and access layers together with the building footprint and wastewater plan. Confirm that the drawing shows the intended entry points, crossings, and areas that must remain free of construction or traffic. If the route changes during construction, notify the people whose design or approval may be affected and update the working documents. This coordination is especially important when concrete, grading, and wastewater work are being performed by different parties.
How should you handle uncertain plumbing needs or future phases?
Some owners know from the beginning that the building will need a restroom. Others are considering plumbing but have not decided whether it belongs in the first phase. Treat uncertainty as a planning item to resolve, not as a reason to leave wastewater needs out of the discussion. Tell the local reviewer and qualified professional what is known today and what uses remain possible.
Separate the immediate program from plausible future use in writing. For example, record that a first phase is intended for equipment storage, while a later phase might add regular staff use and plumbing. Do not present the future idea as an approved use or assume that a system planned for the first phase will automatically accommodate it. Ask what information the reviewer needs to assess the intended project and what future changes could trigger a new review.
Likewise, distinguish ordinary building plumbing from proposed work activities that may involve water. A wash area, floor drain, equipment cleaning, or a production process may raise questions beyond fixture locations. Describe the activity in plain language: what is washed, how often, and what material or water use is involved, to the extent known. Do not decide yourself whether a particular discharge is acceptable; ask the local authority and qualified professional how it should be evaluated.
When the owner has multiple possible uses in mind, a short comparison can make the discussion more useful. List the options, the likely occupants, planned fixtures, and whether the use is current or future. Then ask the professionals which scenario should guide the review. This is better than using the most optimistic or smallest-use assumption while privately expecting a busier operation later.
Building options can also be staged. A smaller initial footprint may later be expanded, or an open area may be paved or enclosed. Show the long-term concept on the site plan and ask whether reserving that area affects the system layout or access. It may be possible to retain flexibility, but only a site-specific review can determine the constraints. A future phase should not be allowed to quietly occupy a location that another part of the project depends on.
Once the project scope becomes clearer, update the use description and working plan together. Send the revised information to the local reviewer and wastewater professional if the change affects their assumptions. The building team can then coordinate its scope with the updated plan. This keeps a preliminary conversation from being mistaken for approval of a different use or a later phase.
Which layout conflicts are easiest to miss?
Some conflicts are apparent on a drawing, while others emerge only when you consider how the property will operate. Reviewing the following situations early can make the coordination discussion more concrete.
A driveway crosses the reserved area
A route that seems convenient for construction or daily parking may overlap space the wastewater professional identifies for the system or its access. Do not decide that occasional vehicle use is harmless. Show the proposed route and ask the responsible professional whether it can remain. If not, compare an alternate driveway, parking location, or building orientation before those choices are built.
The utility route is drawn after the site plan
Water, electrical, and other service routes need to reach the building, but a late route can cross a reserved area or force a field change. Mark likely routes early, then have the relevant professionals coordinate them with the wastewater layout. If a route is not yet designed, identify it as an open item rather than assuming that it will fit wherever space remains.
The building moves but the system plan does not
Owners sometimes shift the building to improve access, reduce site work, or accommodate a door. Even a modest adjustment can change the relationship among the slab, utility lines, drainage, and system area. Update the shared plan and request review from the people responsible for the design and approvals before treating the new footprint as settled.
A future addition occupies space needed for service
A new bay, covered work area, storage yard, or paved surface can gradually consume open ground. If expansion is plausible, sketch it in the early plan and ask how it might affect the system location, access, or future review. It is better to identify the tradeoff while the concept is flexible than to discover that an intended addition blocks a required area.
Surface runoff is redirected without review
Changing grades, adding a large paved area, or sending roof water toward a different part of the property can alter how water moves. Describe the proposed grading and drainage features to the professionals evaluating the site. Do not assume that roof drainage, site drainage, and wastewater-system planning are unrelated simply because they are designed by different people.
Who reviews and designs the wastewater system?
Begin with the local authority responsible for wastewater permitting or review at the property's location. Ask which process applies to the parcel and proposed use, what site evaluation or design documents are required, which professional qualifications are accepted, and what approvals or inspections must occur before work. Ask the reviewer to clarify which decisions must be made before the building pad or system area is disturbed.
Then engage a qualified wastewater professional to evaluate the site and prepare the design required for that review. The exact professional role and documentation depend on the jurisdiction and project. The reviewer determines the applicable process; the professional evaluates and designs within that process. The building contractor can coordinate the structure footprint, site preparation, slab, access, and construction sequence with the wastewater plan, but the building scope is not itself a septic authorization.
Keep responsibility explicit. Write down who is gathering property information, who is arranging any required evaluation, who is preparing the wastewater design, who is submitting documents, who will install the system, who will coordinate utilities, and who must be present for inspections. One person may help coordinate communication, but do not assume that coordination transfers a permit, design, or installation responsibility.
Ask the reviewer to explain the order of required steps and what counts as authorization to proceed. An informal conversation can help you understand the process, but it is not necessarily an approval. Do not begin system installation or cover work that requires review based only on a verbal assumption. Follow the instructions of the responsible authority and qualified professionals for the specific project.
For the building side, Metal Buildings of Texas describes its turnkey metal building construction and its broader construction services. The useful coordination question is how the building scope, sitework, concrete, and steel erection fit with the separately reviewed wastewater plan. Ask for scope clarity rather than assuming that a construction package includes septic engineering or permitting.
How should a project move from an idea to coordinated plans?
A careful sequence does not guarantee that every site is straightforward. It gives the owner and project professionals a way to identify dependencies before committing to work that may be affected by them.
- Describe the intended use.
List the building activities, possible occupants, plumbing fixtures, operating pattern, and likely future changes. Mark unknowns plainly.
- Collect property information.
Gather the available survey or site drawing, parcel details, known utilities, existing structures, access points, and observations about slope or drainage.
- Ask the local authority about the review path.
Confirm which wastewater review applies, what information is needed, who may prepare the design, and what approvals and inspections are required.
- Arrange qualified site evaluation and design.
Give the professional the project-use description and available property information. Ask what additional information or evaluation is needed.
- Develop the building concept without treating it as final.
Establish approximate size, access, doors, circulation, and possible expansion, then show them alongside the candidate system area.
- Coordinate the working site plan.
Review the building, system area, drainage, grading, utilities, construction access, and long-term service access together with the responsible parties.
- Resolve open conflicts and confirm responsibilities.
Record which party handles each plan, approval, installation, and inspection. Ask who must be notified if the layout changes.
- Proceed only when the required decisions and approvals are in place.
Follow the local review process and project professionals' instructions before foundation, grading, utility, or system work that could constrain the approved layout.
- Control revisions during construction.
If actual site conditions or project needs differ from the plan, pause the affected decision and contact the responsible reviewer and professionals before substituting a field solution.
This sequence is a planning framework, not a replacement for local instructions. A reviewer may require steps in a different order or additional documentation. Keep the latest approved or accepted documents distinguishable from early concepts, and make sure the people performing work are using the appropriate current plans.
What does a coordinated example look like?
Consider a hypothetical property owner planning a metal shop with a restroom and handwashing sink. The owner first sketches the building near the existing access road and places a possible wastewater area behind it. That sketch is a useful starting point, but it is not enough to fix the slab. The owner describes the intended use and fixtures, gathers the available property drawing, and asks the local reviewer what process applies.
A qualified wastewater professional then evaluates the property under the applicable process and identifies a design area and any constraints that must be represented on the plan. The building team and owner add the shop footprint, doors, vehicle approach, planned utility routes, drainage observations, and possible future bay to the same working drawing. The group notices that the first driveway concept crosses the identified area. Instead of paving it and hoping the arrangement is acceptable, they compare a different route and ask the responsible professionals to review the revised arrangement.
In this example, nobody assumes that a larger slab, a moved system, or a particular setback is automatically the answer. The specific site and jurisdiction determine what can be approved. The benefit is that the conflict appears while the owner can still compare options, and the building and wastewater responsibilities remain clear.
Now consider a different hypothetical case: an equipment-storage building may not need plumbing in its initial phase, but the owner is considering a future employee restroom. The owner should not treat a future fixture as a certainty or assume it can be added without review. Instead, note the possible phase, discuss the intended future use with the local authority and qualified professional, and ask how it should affect present planning. The answer may influence how the owner reserves space or stages the project, but only the appropriate professionals can determine the design and approval implications.
What should you ask before site preparation and concrete?
Before work begins, make sure the key parties are working from the same current plan. A useful coordination meeting can be short if you send the documents and questions in advance. The purpose is to confirm dependencies and responsibilities, not to ask the building team to make wastewater design decisions.
Has the local authority identified the applicable wastewater review process for this location and use?
What site evaluation, design, documents, approvals, or inspections remain outstanding?
Has the qualified professional identified the system area and any areas that need to remain accessible or undisturbed?
Does the current building footprint conflict with the system plan, access route, utility route, parking, or possible future phase?
Which grading, fill, drainage, or paving decisions need to be discussed with the wastewater professional before they are made?
Who is responsible for communicating approved plan revisions to each person performing work?
What is the sequence for building site preparation, concrete, utilities, wastewater installation, and inspections on this particular project?
What conditions would require work to pause so the reviewer or designer can be contacted?
For the building scope, clarify what is included in site preparation and concrete, what information is needed before that work can be scheduled, and how changes are handled. Metal Buildings of Texas presents an integrated construction approach from site preparation and concrete through steel erection and building-envelope work, with project scope confirmed for each job. The slab and sitework service information can support a building-scope conversation; it does not replace the wastewater authority's requirements.
Project pricing is quote-based and depends on location, size, engineering, site conditions, materials, finishes, and scope. A building quote should be based on the project details available and should make its inclusions clear. If septic work is being evaluated separately, ask how those responsibilities and costs are represented rather than assuming they are included in a building number.
How should you compare building proposals when septic work is separate?
When comparing building proposals, do not compare only the stated building dimensions or a broad “turnkey” label. Ask what work is actually included, which site assumptions the proposal uses, and what information must be confirmed before the work can proceed. The objective is a clear boundary between the building work, sitework, and wastewater work, along with an understanding of where those scopes need coordination.
Check whether a proposal identifies the building footprint and use assumptions, site preparation scope, concrete scope, steel erection, building envelope, and any selected options. Then ask how changes in the system location or access could affect those items. A proposal may be based on a preliminary site arrangement; make sure that assumption is visible and updated when the coordinated plan changes.
Ask the wastewater professional and local authority separately about their own scope, fees, documents, review steps, and installation requirements. Do not rely on a building proposal to establish system capacity, permitting status, or technical suitability. Likewise, do not infer that a wastewater plan includes building design, a slab, or site preparation.
A written scope conversation can capture the current status without suggesting that all details are settled. For example, list which building choices are known, which wastewater approvals remain pending, what site conditions are assumed, and what event allows the next construction decision to proceed. This helps the owner understand dependencies and avoid treating an early estimate or concept drawing as a complete project plan.
Metal Buildings of Texas works on building projects that may include commercial steel structures, warehouse buildings, and other custom uses. Project scope and service availability vary by location. The company identifies East and Central Texas as its core turnkey area near Livingston, while shell or installation coverage can differ elsewhere; confirm the specific service path for your property through the Texas service-area information.
What changes for a shop, barn, warehouse, or business?
The building type alone does not determine wastewater needs. The planned activity and users matter. A private equipment building, a farm work area, an employee shop, and a customer-facing warehouse can have different plumbing plans and operating patterns. Describe the intended use accurately rather than relying on a category name to imply a particular system design.
For a shop, consider whether employees or visitors will use the building regularly, whether there will be a restroom or wash area, and whether any work process creates wastewater beyond ordinary fixture use. Describe any washing, maintenance, or production activity to the professionals reviewing the system. Do not assume a floor drain or washdown arrangement is interchangeable with ordinary plumbing; ask the local authority and qualified professional how the proposed use should be handled.
For a barn or agricultural building, distinguish equipment or hay storage from spaces where people work regularly or where water is used for a specific operation. If the building's use is expected to change, share that plan. A conversation about future use is more useful before design decisions are fixed than after fixtures or operations are added.
For a warehouse or commercial facility, explain anticipated occupancy and schedule as accurately as you can. If operating plans are still evolving, provide the range of possibilities and ask the reviewer what information is needed to evaluate them. Do not select a system based on a guess about future occupancy or on another business's arrangement.
Use the same principle for a phased project: describe which areas and activities belong to each phase, and show how later work may affect system access or capacity assumptions. The project professionals can tell you whether a proposed phase requires a revised review or other action. An early building conversation that accounts for the likely use can help keep options visible without claiming that a future system approval is assured.
How do Texas location and service area fit into the plan?
Wastewater requirements are determined for the property and its jurisdiction, not by a statewide building layout template. Confirm local review with the authority responsible for the site. Texas conditions can vary across East and Central Texas, and conditions on one parcel may differ from those on another nearby parcel. Do not transfer a neighbor's approval, system location, or site assumptions to your project.
For the building work, service scope also depends on location. Metal Buildings of Texas is based in Texas and coordinates turnkey construction within its primary service area, while shell or installation coverage can differ. If the project is near Waco, the Waco metal building information is a relevant starting point for discussing the building scope. It does not answer local wastewater questions; raise those with the authority and professionals responsible for the property.
For work in other parts of the company's East and Central Texas coverage, use the appropriate local service information, such as the pages for Conroe or Tyler, to begin a building conversation. Coverage and scope should be confirmed for the specific project. The septic designer and local reviewer remain the sources for wastewater design and approval requirements.
How should you manage decisions when plans change?
Site plans often evolve as an owner gets better information. A survey may clarify a boundary, a wastewater evaluation may affect the candidate system area, or a building discussion may lead to a different door or footprint. A revision is not automatically a problem. The risk is allowing people to act on different versions or making a change without checking whether it affects earlier decisions.
Use a simple revision routine. Keep one current working plan, identify its date and revision, and note who prepared each technical layer. When something changes, mark what changed and why. Send the updated drawing to the wastewater professional, building team, and local reviewer when the change affects their work. Ask each responsible party to confirm whether the revision changes any design assumption, required review, access need, or construction dependency.
Do not erase earlier versions from the project record. Keep them clearly labeled as superseded so the sequence of decisions remains understandable. Save written review comments, approvals, and instructions with the plan version they apply to. This is especially useful when site work is phased or when an owner returns to the project after a pause and needs to know which assumptions are current.
During construction, actual conditions may differ from what a concept drawing suggested. A discovered utility, unexpected grade, or field access issue should be reported to the appropriate people before it triggers an unreviewed relocation or grading change. The crew should not be asked to improvise a wastewater location or infer that moving a feature is acceptable. Ask who has authority to approve the change and what work should wait while the question is resolved.
Make a short contact list with each person's role, organization, and preferred project communication route. The list might include the owner, local reviewer, wastewater professional, survey or sitework contact, and building project contact. The purpose is not to create another layer of bureaucracy; it is to make it clear who needs to see a revision and who can answer a specific question.
What belongs on an owner's septic-planning checklist?
A checklist helps keep the project moving without implying that one generic sequence fits every Texas property. Use it to track questions and decisions, then follow the directions of the jurisdiction and professionals responsible for your project. Record a status such as “not started,” “requested,” “in review,” or “confirmed” instead of leaving an open item looking complete.
- Use and occupancy:
Record the current intended activity, likely occupants, expected operating pattern, and possible future changes. Identify any process or washdown activity that needs a separate explanation.
- Plumbing assumptions:
List proposed fixtures and their likely locations, and mark which choices remain tentative. Note whether the project may add plumbing in a later phase.
- Property information:
Collect available parcel drawings, survey information, existing structures, known utilities, access points, and known site restrictions. Identify which measurements are approximate.
- Site observations:
Note visible slope, standing water, runoff paths, erosion, and seasonal access concerns. Describe observations without claiming to determine soil suitability or system feasibility.
- Local process:
Record the responsible reviewing authority, its application or inquiry instructions, required submittals, review status, and any inspection or authorization milestones it identifies.
- Professional roles:
Write down who evaluates the site, prepares the wastewater design, submits documents, installs the system, coordinates utilities, and communicates approved changes.
- Building concept:
Show the proposed footprint, orientation, doors, access, vehicle movement, parking, loading, and possible additions. Label preliminary information clearly.
- Site coordination:
Put the building, wastewater area, grading, drainage, service access, and utility routes on a coordinated drawing. Track any conflicts that still need a decision.
- Construction readiness:
Confirm which approvals or reviews must occur before disturbing the site, placing concrete, routing utilities, installing the wastewater system, or covering work.
- Change control:
Identify who receives plan revisions, where current documents are stored, and what conditions require a pause and professional review.
For each open item, assign an owner and a next action. “Check septic” is too broad to track. “Ask the local reviewer which site information is needed for this proposed use” is actionable, as is “send the revised footprint to the wastewater professional before finalizing the pad.” Keep a note of the answer and the plan version it applies to.
Some answers may require another professional or a formal submittal. That is normal. The checklist is not a way to bypass the process; it helps you make sure that questions reach the person responsible and that you do not confuse a preliminary answer with a final decision. If a response is unclear, ask what document or approval will confirm the answer and at what point it must be in hand.
How can you prepare for the site walk or planning meeting?
A site walk is most useful when the owner can explain how the property is used and what decisions are being considered. Before the meeting, send the current site drawing, mark the approximate building and possible system area, and state which items are unverified. Bring photographs from more than one part of the property if they help show access, slope, or drainage, and note when an observed condition occurs.
Walk the likely construction route as well as the proposed building location. Point out gates, narrow approaches, existing equipment, trees or other obstacles, areas used for parking, and places where vehicles turn or load. Ask how the construction path relates to the wastewater area and any access that needs to remain available later. Do not assume that a route suitable for one phase will remain clear once materials, stored equipment, or a new building are in place.
Ask the wastewater professional what information they need to evaluate the proposed use and site. Ask the building team which dimensions or access decisions must be known to develop the building scope. Ask the local reviewer what must be formally submitted and which steps are required before work. These are distinct questions for distinct roles; getting them answered together can reveal dependencies without asking one person to speak for another.
At the end of the meeting, summarize the decisions, unresolved items, and next steps in writing. Note who will provide each document and when the group expects to revisit the layout. If an answer was only a preliminary discussion, label it that way. This short record reduces the chance that someone later remembers a tentative idea as an approved plan.
A practical meeting outcome might be a revised working drawing, a list of information the owner still needs to collect, a confirmation of who will contact the local authority, and a clear hold point before grading or concrete. It does not need to resolve every technical question in one conversation. Its value is making the next responsible action clear.
What should you bring to a first scope discussion?
A productive discussion starts with documents and decisions rather than only a rough building size. Bring the property location, any available survey or site drawing, approximate building dimensions, intended use, plumbing assumptions, access needs, known utility information, and the status of wastewater review. Include photographs or notes about visible drainage and slope if they help explain the site, but label observations as observations rather than conclusions.
Bring a list of open questions as well. Identify what is undecided about fixtures, occupancy, future phases, building orientation, driveway location, and site preparation. A clear “not decided yet” is better than letting a preliminary sketch be mistaken for a final instruction. Ask what information each party needs next and who will provide it.
For the building conversation, clarify the proposed scope and what could change after the wastewater plan is reviewed. Metal Buildings of Texas offers metal shop building options and broader custom construction; the exact project configuration is established through project-specific planning. The company's frequently asked questions page can help with general building topics, while local authorities and wastewater professionals should answer project-specific septic questions.
What should Texas property owners remember?
Plan the building and septic layout together, while keeping technical design and approval responsibilities distinct. Describe the actual use, gather property information, ask the local reviewer about the required process, and have a qualified professional evaluate the wastewater system. Coordinate the building footprint, slab, grading, drainage, utilities, construction access, and future plans on a current shared site drawing before those choices become difficult to change.
Metal building septic planning is most useful when it exposes questions early: where the system area belongs, what the building will be used for, which approvals are required, and who must review a change. Keep those answers tied to the specific property and current plans, and confirm them with the responsible local authority and qualified professionals before site or foundation work proceeds.
Frequently asked questions
Can I choose the building location before the septic system is designed?
You can develop a preliminary building concept, but avoid treating the location, slab, driveway, or utility routes as final until the wastewater requirements and site constraints have been evaluated. Ask the local reviewer and qualified professional what must be confirmed before the building layout is fixed.
Does a metal building contractor approve or design my septic system?
Building construction and wastewater design or approval are separate responsibilities. The building team can coordinate the footprint, site preparation, concrete, access, and construction sequence with the wastewater plan. The local authority and qualified wastewater professional determine the applicable review and design process.
Does a building without plumbing need septic planning?
A building with no proposed plumbing may have different wastewater considerations, but the answer depends on the property's use and local requirements. If plumbing may be added later or the use may change, explain that possibility to the local reviewer before assuming that no review is needed.
Can I use a nearby property's septic layout as a guide?
A nearby project may help you understand the general setting, but it does not establish the suitability, design, or approval requirements for your parcel. Site conditions, proposed use, and local review need to be evaluated for the actual property.
What if the building or system location changes after plans are prepared?
Update the shared plan and contact the responsible wastewater professional and local reviewer before proceeding with affected work. A change can alter access, grading, utility routes, or the assumptions behind a reviewed layout, so do not rely on an old drawing after the project changes.
With the right people reviewing the right parts of the project, you can coordinate a practical building plan without confusing construction scope with wastewater approval.

Comments