5000 Sq Ft Metal Building Cost: What to Plan For

A 5000 sq ft metal building cost is not a single price tied to area alone. Two buildings with the same footprint can require different engineering, foundations, site preparation, doors, insulation, and interior work. The useful first step is to define what the building must do and what work belongs in the project. In Waco, start with metal buildings in Waco and confirm the local scope before you budget. For a quote based on your property, request a free quote or site-visit consultation.
Why can’t square footage determine the cost?
Floor area is a useful way to describe a building, but it leaves out many of the decisions that control the construction scope. A 5,000-square-foot footprint might be a 50-by-100-foot rectangle, a 40-by-125-foot layout, or another combination. Each has 5,000 square feet on paper, but the shape, clear-span needs, wall heights, openings, roof geometry, and placement on the property may differ.
Area-based comparisons also blur the line between a building package and a completed construction project. One proposal may cover engineered plans and a steel shell only. Another may include clearing, grading, drainage work, a reinforced slab, steel erection, wall and roof sheeting, doors, insulation, and selected interior finish-out. Those are not equivalent scopes, even if both are described as a 5,000-square-foot building.
Published planning figures for metal building projects span a wide range, from about $8,500 to $300,000 or more across different project sizes and scopes. That broad range is not a price quote for a 5,000-square-foot building. It illustrates why a useful estimate needs project details. A slab planning figure of about $6.50–$10.50 per square foot also needs context: it does not establish the cost of a complete building or confirm what a particular site requires.
Use price per square foot only as an early comparison tool when the assumptions match. If one number includes sitework and concrete and another does not, dividing both by the same area makes them look comparable when they are not. Before relying on a figure, ask what is included, what is excluded, and which conditions could change the scope.
For a broader discussion of budgeting a metal building project, see this metal building cost guide. This article focuses on the specific planning questions that come up when the intended footprint is about 5,000 square feet.
What should a 5,000-square-foot building be designed to do?
Start with use, not a price per square foot. A storage building, agricultural equipment shelter, contractor shop, warehouse, and light-industrial workspace can have the same footprint but very different requirements. The intended use affects layout, clearances, ventilation, access, slab design, utilities, and whether interior spaces are needed.
Write down the primary job of the building in one sentence. For example, “Store farm equipment and keep a service bay clear.” Or, “Provide warehouse space for deliveries and a small office.” That statement separates essential needs from later options.
- Storage:
List the equipment, inventory, or vehicles to be stored, including the largest items and how they enter and leave.
- Workshop or service use:
Identify work areas, equipment locations, circulation paths, and any vehicle access needs.
- Agricultural use:
Consider the types of machinery, feed, materials, or animals involved and how the building will support daily work.
- Commercial or industrial use:
Clarify the operation, anticipated occupancy, workflow, loading and access needs, and any planned office or support areas.
Then distinguish current needs from future possibilities. If an owner expects to add equipment, storage bays, or a work area later, say so during planning. It may influence column locations, openings, utility planning, or the order in which work is completed. Do not assume that a structure can be expanded or modified later without engineering review; future changes need to be evaluated against the original design and applicable requirements.
Also decide whether the project goal is a weather-tight shell or a more complete working space. A shell may provide the structure and exterior enclosure, while insulation, electrical work, plumbing, interior partitions, heating or cooling, and other finish-out can be separate choices. Clear definitions prevent a low initial figure from being mistaken for the full cost of a building ready for its intended use.
Metal Buildings of Texas builds custom metal-building shells and construction projects. Optional finish-out depends on the project scope. Review the company’s metal building services to understand the types of work to discuss when defining a project.
How do footprint, height, and layout affect the estimate?
Five thousand square feet describes the area at floor level. It does not describe the volume, structure, or usable clearances. A taller building generally requires a different structural design from a lower building of the same footprint. Wall height, roof slope, frame spacing, and the building’s geometry all belong in the design rather than being treated as interchangeable details.
Sketch a preliminary plan with approximate exterior dimensions and mark the areas that need to remain open. Think about where vehicles, machinery, stored materials, workbenches, and people will move. A layout that is easy to use can reduce wasted space and avoid late changes to door placement or interior arrangements.
A 50-by-100-foot rectangle and a 40-by-125-foot rectangle both equal 5,000 square feet, but travel paths and opening options can differ. Neither is automatically cheaper. Property shape, access, drainage, and use decide which footprint is practical.
Before settling on a footprint, note the largest vehicle that must enter, which walls need doors, whether the interior must stay open, and whether trucks can reach the building. Also check that the site still has room for access and drainage.
Door openings deserve early attention because they affect both use and design. Record the approximate width and height needed, whether a door is for people or vehicles, and how often it will be used. A large opening can influence framing and wall layout, and it may change how the interior is organized. Do not choose door sizes only by looking at a catalog; match the opening to actual equipment and operations.
Clearance is more than the door’s listed size. Check the path, the turning area, and overhead obstructions. For a deeper checklist, review metal building door types, sizes, and planning.
Which site conditions can change the project scope?
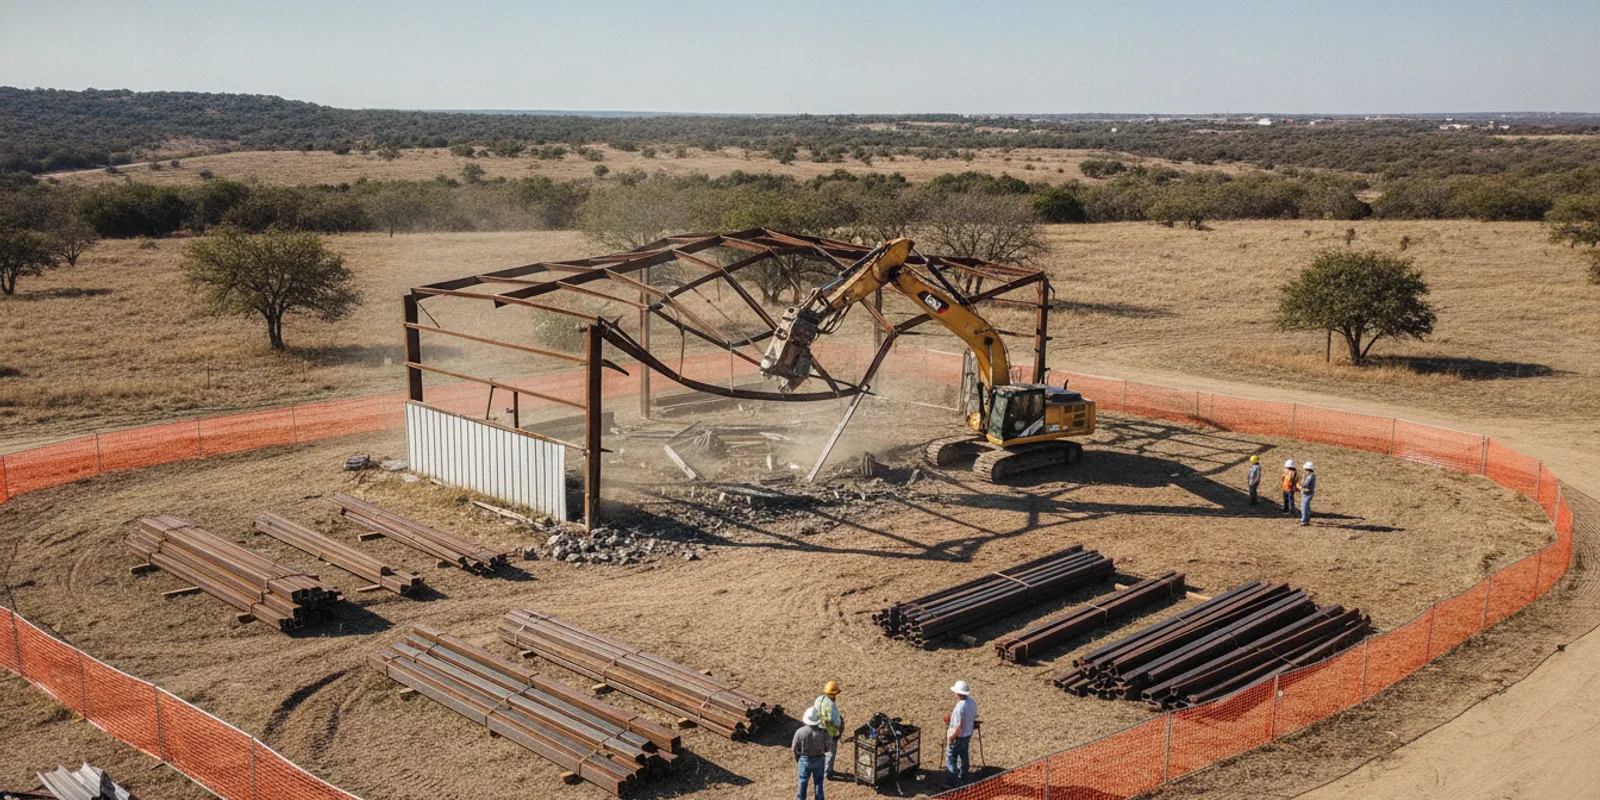
The property is part of the building project. Before a building can be erected, the work may need to address access, vegetation, grading, drainage, existing improvements, and the area needed for construction activity. Site preparation varies by property. A level, open area with workable access is not the same scope as a sloped, wet, obstructed, or difficult-to-reach location.
Begin by identifying the proposed building location and noting what is already there. Mark trees, fences, existing structures, utility routes if known, low areas, ditches, driveways, and any features that could restrict equipment access. This is not a substitute for a site survey or professional assessment; it is a way to prepare for a useful conversation about the property.
Drainage should be part of the plan, not an afterthought. Grades, runoff, and nearby improvements depend on the actual site and local requirements, not a generic drawing.
Also note whether crews and materials can reach the work area. Narrow access, soft ground, or overhead lines should be mentioned early. A site visit can catch questions a sketch will miss.
Permits and approvals are specific to the project and jurisdiction. Owners should determine which local requirements apply and allow the design and permitting process to address them. Do not assume a building plan, wind rating, setback, or permit requirement is identical across Texas. The appropriate engineering, stamped plans, and review process depend on the building, site, and applicable local rules.
For a practical look at one site concern, read the guide to metal building drainage in Texas. If you are considering a slab and site preparation together, review the company’s concrete slabs and sitework information and ask which elements fit your location and scope.
How should owners think about the concrete slab?
A slab is not simply a flat surface whose price can be determined by multiplying area by one rate. The slab must be considered alongside the building design, intended use, site conditions, and required loads. The appropriate foundation details are project-specific and should be coordinated with the structural design and the applicable engineering requirements.
For basic arithmetic, 5,000 square feet multiplied by the published planning figure of about $6.50–$10.50 per square foot yields roughly $32,500–$52,500. Treat that only as a rough slab planning calculation based on the stated per-square-foot range. It is not an estimate for your project, a guaranteed rate, or a complete building budget. Site preparation, access, design requirements, and the actual concrete scope can change the figure. Confirm what the planning range includes before applying it to a project.
When discussing a slab, clarify whether the proposed scope includes site preparation, forming, reinforcement, concrete placement, finishing, and any project-specific details. Ask which work is included in the figure and which items remain separate. Confirm how the building plans and foundation design will be coordinated. If your intended use includes heavy equipment, concentrated loads, vehicle service, or storage of substantial materials, explain that before the foundation is designed.
Do not use a generic thickness or reinforcement detail as a substitute for engineering. An owner may see a slab specification on another project and assume it applies to the new site, but soil, loads, building design, and local requirements differ. The correct specifications must be determined for the project rather than copied from an unrelated example.
Also plan for the building’s finished floor elevation and the surrounding grades as a connected issue. Drainage around the slab, water movement across the property, and access routes should be considered together. If an owner waits until after the slab is placed to address a site concern, changes can be more difficult than resolving the question during design and site planning.
What does the steel shell include?
The term “shell” can mean different things in different proposals. Before comparing costs, ask for a written description of the included structure and exterior enclosure. Clarify whether the scope covers design and engineering, steel framing, erection, roof and wall panels, trim, closures, and selected openings. Confirm whether concrete, sitework, doors, insulation, and interior items are part of the proposal or handled separately.
Metal Buildings of Texas prefers red-iron steel framing. Structural specifications are designed for the project and applicable Texas conditions and local requirements. The design should account for relevant factors such as the building’s location, intended use, geometry, openings, and the governing requirements. Wind performance, stamped plans, and structural details are not universal promises; they need to be addressed for the particular project and jurisdiction.
Ask how the steel frame and building envelope are coordinated. Roof and wall sheeting, trim, closures, and openings must fit the planned design. Details around doors and other penetrations can affect both the exterior enclosure and the way the building functions. A complete scope description helps the owner understand what the quoted shell delivers and what remains to be selected or installed.
It can also help to distinguish the steel structure from the finished interior. A weather-tight exterior does not automatically include insulation, interior framing, finished walls, lighting, electrical service, plumbing, or heating and cooling. Those items may depend on the building’s use and the owner’s preferred level of completion.
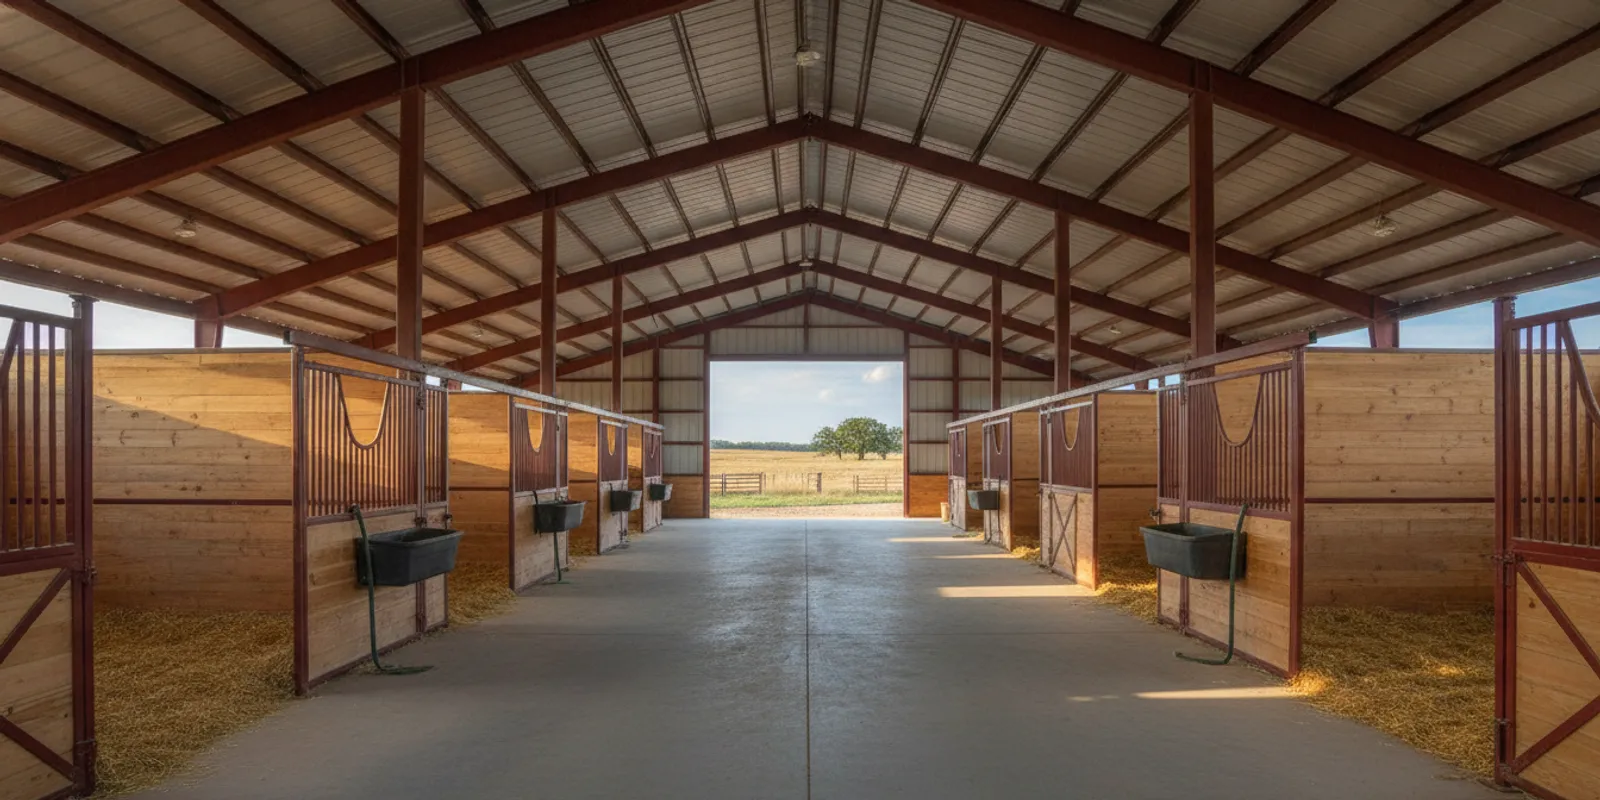
For example, a farm equipment storage building may need a straightforward shell with selected access openings, while a commercial workspace may need more planning for people, workflow, comfort, utilities, or future partitions. The initial footprint does not tell you which of those needs apply. Define the intended use and level of completion before asking whether two proposals are alike.
Which doors, insulation, and finish choices should be priced?
Features are easiest to budget when each is tied to a specific use. Make a list of required items, preferred items, and items that can wait. This helps keep essential project scope separate from upgrades that may be considered later.
For doors, record the number, approximate size, location, and intended purpose of each opening. Think about the equipment that passes through, the travel path, and how the door will be used. A personnel entry, a vehicle opening, and a frequently used work bay have different practical roles. Coordinate these decisions with the layout and structural design rather than placing doors after the main plan is settled.
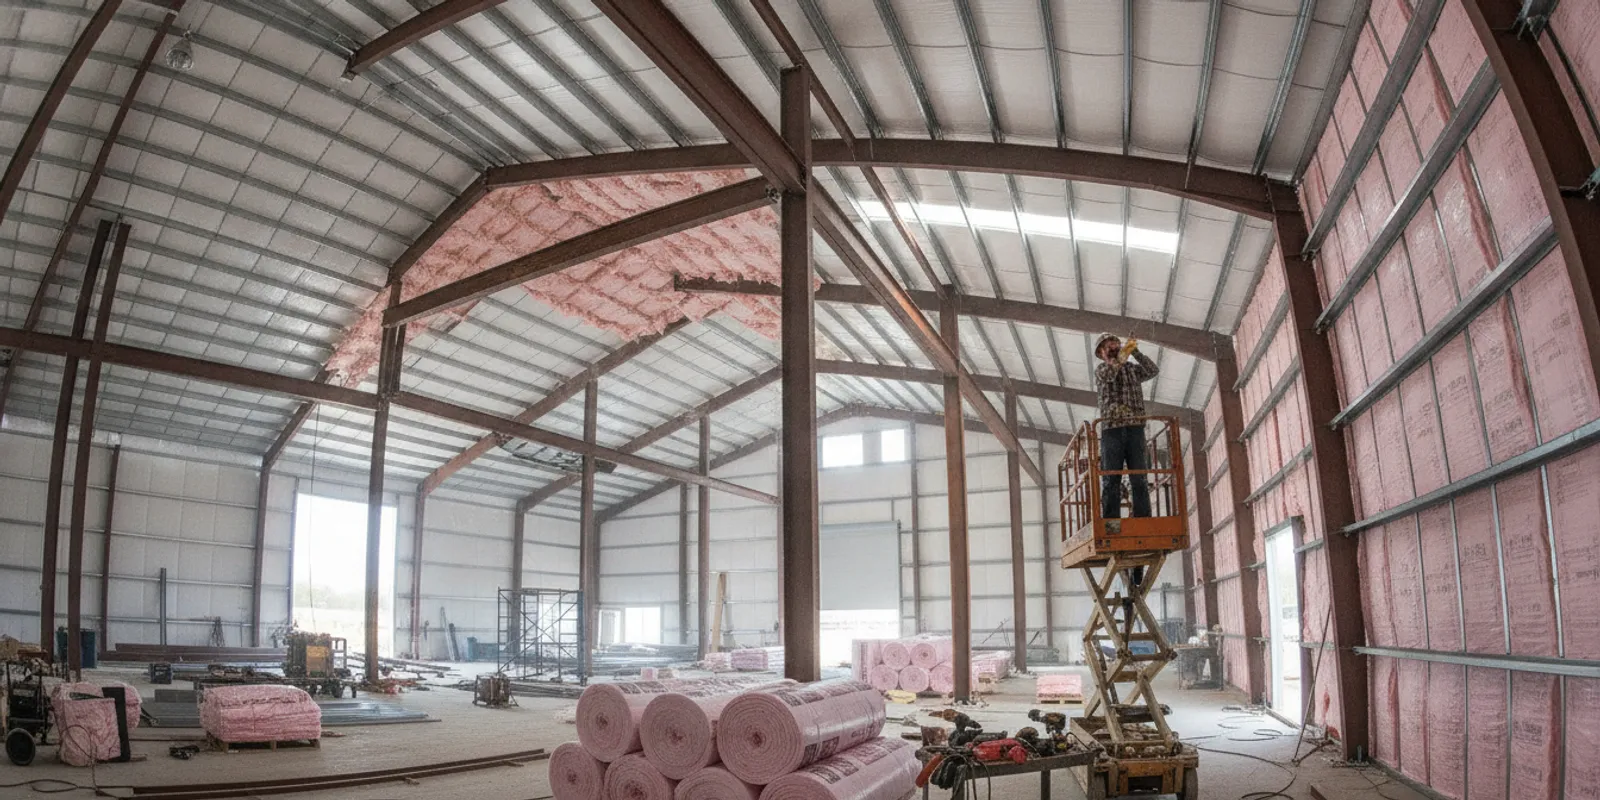
Insulation and interior finish-out depend on how the space will be used. A storage shell, a workshop, and a space with offices or temperature-sensitive contents are different goals. List insulation, utilities, partitions, and other interior work, and say whether each item is in the construction scope.
Use a simple schedule of options to keep the discussion organized:
Planning item | Questions to answer | Why it affects the scope |
Building use | What activities, equipment, or storage will the building support? | Use influences layout, clearances, access, design, and possible interior needs. |
Footprint and height | What dimensions and clearances make the building functional? | Geometry and height are structural design inputs, not just area calculations. |
Sitework | What clearing, grading, access, or drainage questions need review? | Property conditions can change preparation and construction requirements. |
Concrete | What foundation scope is required for the site, design, and intended use? | The slab must be coordinated with the building and project-specific requirements. |
Steel shell | Which engineering, framing, erection, panels, trim, and openings are included? | “Shell” is not a complete scope description unless inclusions are listed. |
Doors and access | How many openings are needed, where, and for what equipment or traffic? | Openings affect usability and need coordination with the design. |
Insulation and interior | Is the goal a shell, an insulated space, or a more complete working area? | Finish level can add significant scope beyond the exterior structure. |
Permits and engineering | Which project and jurisdiction requirements apply? | Plans and approvals depend on the specific building and location. |
Schedule and access | What site constraints or sequencing requirements should be known? | Work duration and coordination vary with size, scope, and conditions. |
The table is a scope checklist, not a pricing schedule. Use it to make sure the same questions are answered for every proposal. The options may have different costs, but no reliable amount can be assigned until the project and site are defined.
How do location and service scope affect a 5000 sq ft metal building cost?
Texas is not one uniform construction site. Local requirements, property conditions, access, and the distance from a contractor’s operating area can all affect what is practical. Metal Buildings of Texas is based in Livingston and emphasizes East and Central Texas for coordinated turnkey work that may include design, engineering, site preparation, concrete, steel erection, and the building envelope.
Turnkey availability is concentrated near Livingston, while shell or installation coverage may extend to other areas. Those are different service scopes. Do not assume every location receives the same combination of sitework, concrete, erection, and finish-out. Confirm what is available for your specific property and which parts of the project the company can coordinate there.
Owners in Houston, Conroe, Huntsville, Lufkin, Nacogdoches, Tyler, Beaumont, Waco, and College Station or Bryan should describe the property and desired scope when seeking an estimate. A 5000 sq ft metal building cost still depends on that local scope, not on the city name alone. Coverage and project fit should be confirmed rather than inferred from a city name. The Texas service areas page provides another place to review coverage, while a direct discussion can clarify whether the requested turnkey or shell scope fits a particular location.
Regional conditions matter to the design and construction plan. Soil and drainage conditions, applicable wind requirements, permitting, and access should be evaluated for the actual property. A building intended for one Texas location should not automatically be assigned specifications based on another county or an unrelated project. Engineering and approvals are specific to the building and local requirements.
Construction time is also scope-dependent. Smaller buildings may take several days to construct, while larger commercial work may take multiple weeks; these are broad planning observations, not a promised schedule for a 5,000-square-foot project. Site readiness, engineering, permitting, materials, weather, access, and project complexity can affect the timeline. Ask for the anticipated sequence and what must be complete before each phase can begin.
What information should you prepare before requesting a quote?
A rough but organized project brief is more useful than a single area number. You do not need finished plans to start a conversation, but the more you can describe about the building and property, the easier it is to identify the next questions.
- State the intended use.
Describe what the building will store or support, how often it will be used, and whether it is agricultural, residential, commercial, or industrial.
- Give approximate dimensions.
Share the desired floor area, possible length and width, and any important wall-height or clearance needs.
- List the largest items.
Include vehicle or equipment dimensions, turning needs, and the access openings you think will be required.
- Describe the property.
Provide the location, the proposed building area, known access limits, slopes, drainage concerns, existing improvements, and whether the site has been prepared.
- Define the completion level.
Say whether you are looking for a shell, a weather-tight building, insulation, or additional interior work.
- Identify timing considerations.
Share any planning milestones, but understand that a schedule depends on the finalized scope, site, approvals, and other project conditions.
- Bring reference material.
A rough sketch, property photos, preferred layouts, and a list of questions can make the first discussion more productive.
It also helps to separate “must have” from “could have.” A required vehicle opening or clear work area may affect the basic design; a preferred interior finish could be a later decision. If the owner is not sure whether a feature should be included now, identify it as an open question and ask what design coordination it requires.
Do not rely on an online configurator or a preliminary sketch as a final structural design or estimate. Visualization tools can help communicate a concept, but they do not replace project-specific engineering, site review, permitting, or a detailed quote. The final scope should be confirmed with the contractor and relevant design professionals.
When should you revisit the scope or consider a different plan?
Sometimes a first-pass idea reveals that the project needs to be adjusted before an estimate can be meaningful. That is a normal part of planning. If the available site cannot accommodate the desired footprint and access, it may be worth examining a different building location or layout. If the intended equipment requires more clearance than the initial sketch provides, revise the dimensions before plans advance.
If the budget conversation is difficult, do not remove structural or site requirements by guesswork. First separate the essential function from optional finish choices. You might consider whether all planned interior work is needed at the start, whether some options can be deferred, or whether a different layout can meet the same operational need. Any phasing or change still needs to be reviewed for design, permitting, and construction implications.
Likewise, if an estimate appears unusually low, ask what is missing before treating it as a bargain. Check whether the number covers sitework, concrete, engineering, erection, wall and roof enclosure, and the required access openings. Ask whether the price assumes a prepared site or excludes items that are necessary for the intended use. The relevant comparison is the total defined scope, not an isolated headline figure.
For owners who already have a structure on the property, the right answer may involve evaluating repair or expansion rather than assuming a new building is the only option. Existing structures require their own assessment, and compatibility, condition, and design constraints matter. Metal Buildings of Texas also handles metal building repairs, expansions, and retrofits; the appropriate path depends on the specific building and project.
How does a coordinated construction plan help control scope?
A metal building project is a sequence of connected decisions. Site conditions affect location and foundation planning. The foundation has to match the structural design. The frame and enclosure have to fit the openings. Interior needs may affect utilities and finish-out. Separate conversations without a shared plan leave gaps between one phase and the next.
A coordinated plan shows what is defined, what can wait, and which work depends on earlier choices. Location and access should be understood before site preparation is finalized. Dimensions, wall height, use, and openings belong in the plans as they are developed. Concrete and steel should be coordinated, not treated as unrelated line items.
Ask who communicates across those stages. Metal Buildings of Texas coordinates the agreed work as one team, from site preparation and concrete through steel erection and the building envelope. That does not replace a written scope, permits, or engineering. It does make an unanswered question easier to catch before work proceeds on an assumption.
Before authorizing work, ask for a plain outline of the phases. It can cover information gathering, engineering and approvals, site preparation, foundation work, steel erection, the exterior enclosure, and any included finish-out. Ask what must be done before the next phase starts, and how a change to dimensions, doors, or site conditions will be reviewed.
One team and one clear plan do not mean every location gets the same scope. Turnkey work is concentrated near Livingston. Shell or installation coverage may differ elsewhere. Confirm the available scope, and identify any work that stays with the owner or another provider.
Frequently asked questions
Is there one 5000 sq ft metal building cost?
No. Two buildings with the same floor area can differ in height, openings, sitework, concrete, insulation, and finish-out. A useful figure starts from that scope, not from square footage alone.
Does price per square foot include the slab and sitework?
Only if the proposal says so. A shell price and a turnkey price are not the same scope. Ask what is included, what is excluded, and which site conditions could change the work.
What should I send before requesting a quote?
Share the intended use, approximate size and height, door needs, property location, and what you know about access, drainage, and the slab. Those details let the estimate start from a defined project.
What should you know before deciding on a 5,000-square-foot project?
A 5,000-square-foot building is a defined starting size, not a complete scope. The cost depends on what the building must do, how it is designed, what the property requires, and how much construction and finish-out the owner wants included. A useful estimate ties those choices to the site rather than relying on a generic per-square-foot promise.
For a first planning pass, write down the intended use, approximate dimensions and height, opening needs, site conditions, slab and sitework questions, shell inclusions, and desired completion level. Then ask for a project-specific scope that distinguishes confirmed work from assumptions and options. The company’s completed metal building projects can help you see examples of the types of structures built, but the requirements and pricing for your property still need their own review.
When you discuss a 5,000-square-foot building, share the use, location, rough layout, and site information. The estimate can then start from a clear scope.
Comments