Horse Barn Cost per Stall: Budgeting Guide for Texas Owners

Horse barn cost per stall is not a fixed price that can be read from a standard size chart. The useful number comes from dividing a complete, clearly defined project budget by the number of usable stalls, while also checking what that budget includes: site preparation, concrete, steel structure, stall fronts, doors, utilities, and any finish work. For Texas owners, soil, drainage, local requirements, and the distance from the project site can change the scope as much as the stall count.
What does horse barn cost per stall actually mean?
Cost per stall is a budgeting ratio, not a complete description of a building. It helps compare alternatives only when each alternative uses the same definition of a stall and includes the same project scope. A simple calculation is:
Cost per stall = total included project cost ÷ number of finished, usable stalls.
Suppose a written estimate covers a complete barn and its sitework, but the owner divides that total by the number of planned stalls. The result is an average allocation. It does not mean each stall could be built or bought separately for that amount. The barn also has shared costs: engineering, mobilization, roof and wall framing, aisle space, foundation, utility routes, and site access. Those costs are spread across the stalls in the calculation.
The reverse can also happen. Someone may count stall partitions and fronts but leave out the structure, slab, grading, drainage, electrical work, or doors. That lower-looking number describes only a portion of a project. Before comparing per-stall figures, write down what the numerator includes and what counts as one completed stall.
A useful comparison should distinguish at least three numbers:
- Building and site total:
the defined construction scope, including shared work and any stated exclusions.
- Stall-specific allowance:
partitions, fronts, gates, mats, feeders, or other selected stall components, where included.
- Average per usable stall:
the total divided by the count of stalls that meet the owner's agreed layout and intended use.
Keep the total visible alongside the ratio. Otherwise, the ratio can conceal a smaller or larger scope, or a building that has fewer usable stalls than the owner needs. For a broader view of project scope, review the company's horse barns and stables service information and its answers to common building and construction questions.
Why can two horse barns with the same stall count cost differently?
Stall count is only one input. Two plans with the same number of horses may have different roof spans, aisle widths, storage needs, site conditions, exterior openings, and levels of finish. The per-stall average changes when any shared component changes, even if stall partitions remain the same.
Shared structure and circulation
A barn needs more than a row of stall openings. It may need an aisle, tack or feed storage, equipment space, wash or grooming areas, covered access, and room for people to move safely around horses. Those spaces add building area without adding stalls. A compact plan may reduce shared area, but a layout that is too tight can make daily chores, cleaning, moving equipment, and handling horses harder.
Roof shape, building width and length, eave height, framed openings, and the structural design also affect the building package and erection work. A clear-span area may help keep the center of an aisle open, while a plan with interior structural elements needs careful coordination around the intended use. The right structural arrangement depends on the engineered design, loads, dimensions, and site-specific requirements; it should not be assumed from the stall count alone.
Site preparation and access
A level, accessible building pad and a complicated site are not the same project. Existing slope, soft or variable soil, drainage paths, vegetation, utilities, access for delivery vehicles, and the distance for moving materials can influence the work needed before concrete or steel erection begins. A site that looks level from the road can still have water-flow or soil questions that need to be resolved during planning.
In Texas, rain events and local drainage patterns deserve attention when locating the barn. Water should not be directed into stalls, across an aisle, toward neighboring property, or onto a route that becomes difficult to use. Grading and drainage are related but are not interchangeable: grading shapes the site, while drainage planning addresses how runoff is collected and carried away. Read the company's Texas metal-building drainage guide when considering the building pad and runoff path.
Concrete, floor transitions, and use areas
A concrete scope can be a substantial shared part of a project, but the entire floor plan may not use the same surface or construction detail. The owner and project team should identify stall areas, aisles, equipment paths, wash areas, storage spaces, and exterior transitions. Horse footing and drainage preferences need to be considered for the actual use. Do not assume that a single slab specification is appropriate for every space, or that an estimate includes a particular stall floor, mat, base, or finish unless it says so.
Ask how the floor layout connects to doors, thresholds, water points, and the surrounding grade. Poorly coordinated elevations can leave awkward steps, water entry points, or difficult transitions. Concrete scope should be reviewed with the project plans and intended use before the work begins. For a clearer understanding of the company's construction scope, see concrete slabs and sitework.
Materials, openings, and finish level
Exterior sheeting, roof details, trim, windows, personnel doors, large equipment doors, insulation, interior framing, and optional finish-out can all affect the project total. A basic weather-tight shell and a barn with extensive interior components are not comparable just because each has, for example, the same number of stalls. The quantity, size, and placement of openings also need to be settled so that the structural plan, circulation, and day-to-day work fit together.
Metal Buildings of Texas describes red-iron steel as its preferred structural system. The specific framing, connections, and design requirements should be identified for the actual building. Material names alone are not enough to compare proposals; ask what is included, how openings are framed, and which project-specific engineering documents apply.
How should you define a usable stall before estimating?
First agree on the stall count and the purpose of each space. A drawing may show a certain number of divisions, but that does not automatically mean every space suits the horses, handling routines, and equipment the owner plans to use. This guide does not prescribe a universal stall size. Needs vary with the animals, use, management practices, and applicable project requirements, so owners should confirm the layout with qualified equine and construction professionals.
For an early budget, record the following for each planned stall:
Its intended occupant and use, including whether it is a regular stall, foaling space, temporary holding area, or another purpose.
The clear interior dimensions shown on the plan, not only the building's outside dimensions.
The location and direction of the stall opening, gate swing or slide, and connection to the aisle.
What the estimate includes at that stall: front, partition, gate, hardware, feeder, mat, or other owner-selected item.
Any water, electrical, lighting, or other service point planned nearby.
Whether the stall is usable as drawn after accounting for posts, doors, corners, storage, and circulation.
Then check how the plan handles shared functions. Is there room to lead horses through the aisle? Can feed, bedding, and tools be stored without blocking circulation? Can the owner reach the stalls for cleaning and maintenance? Is there a safe route from the barn to turnout or another work area? The answers can reveal that an apparent extra stall compromises the building's daily function.
For a larger stable or a facility with specialized uses, write down operating requirements before settling the footprint. The plan may need a different mix of stalls, storage, work areas, or access openings than a private barn. A service description for agricultural metal buildings can help owners identify the broader building context, while the custom turnkey building overview explains the integrated project path.
Which project costs belong in a per-stall budget?
Make a scope checklist before asking for a per-stall number. At minimum, separate the following categories so you can tell what a proposal covers and what may remain for the owner to arrange.
Planning, design, and engineering
Define what drawings and engineering are included, what building information they cover, and what needs review by local authorities or other qualified professionals. Requirements depend on the site, use, jurisdiction, and project design. Ask whether the proposal includes stamped plans where applicable and how revisions are handled if the layout changes. Do not assume that plans for one location automatically satisfy requirements at another.
Sitework and foundation
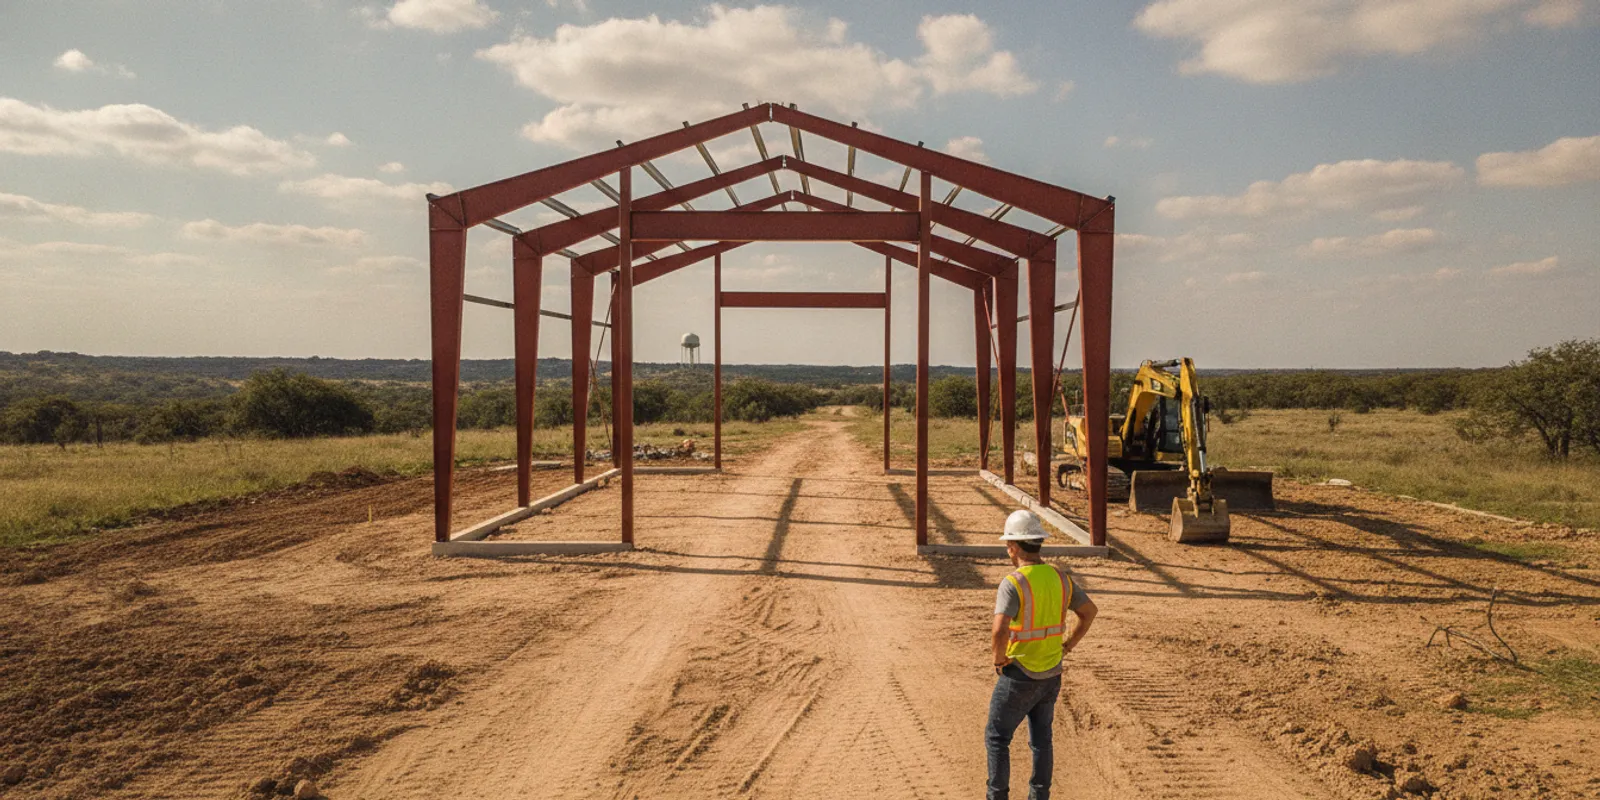
Clarify clearing, grading, building-pad preparation, soil-related assumptions, drainage, access, concrete, and any related work. State whether the price assumes a particular site condition, and ask how a change in those conditions would be handled. If a quote excludes sitework or concrete, a low building-only total is not an all-in barn budget.
Metal Buildings of Texas publishes a broad planning range for slabs of about $6.50–$10.50 per square foot. That figure is general planning guidance, not a quote for a particular horse barn or a promise that every slab scope falls within it. Actual scope, site conditions, location, design, and project details matter. Ask for a project-specific description rather than multiplying a generic square-foot number and treating the result as a final cost.
Steel building, erection, and exterior envelope
Identify whether the proposal covers the structural package, delivery, erection, roof and wall panels, trim, framed openings, and the details that make the building weather-tight. Confirm the dimensions and eave height, and list all doors and windows with their locations and sizes. A change to a wide opening or building dimension can affect more than the opening itself, so revisions should be reflected in the plan and estimate.
Stall interiors and hardware
List the stall fronts and partitions separately from the main building. Record the selected material, configuration, hardware, gate operation, and any accessories. If the owner is supplying a component or using a separate vendor, show that as an exclusion or allowance rather than counting it as included work. The precise product and installation scope should be confirmed in writing.
Utilities and optional interior work
Make a list of planned water points, lighting, electrical circuits, wash areas, ventilation equipment, insulation, interior framing, and other finish items. Some may be part of a construction proposal; others may be by the owner or another trade. Clarify who supplies, installs, inspects, and connects each item. A plan can reserve space and routes for future work, but that is different from including the work in the current contract.
Delivery, mobilization, and project coordination
Ask how site access, deliveries, work sequencing, and coordination are treated. A project involving site preparation, concrete, and steel erection needs clear handoffs and a schedule that reflects the actual scope. If several parties are involved, identify who is responsible for each transition. Metal Buildings of Texas emphasizes a coordinated, turnkey approach; owners should still verify the exact services and boundaries included for their project and location.
How can you calculate and compare the cost per stall?
Use a worksheet that keeps shared costs separate from stall-specific costs. The goal is not to predict a final quote from a formula. It is to make proposals understandable and expose missing scope before comparing totals.
- Set the stall count.
Use the number of finished, usable stalls in the plan, not the number of possible divisions or future spaces.
- Choose a consistent budget boundary.
Decide whether you are comparing the shell only, a complete barn construction scope, or a broader project that includes sitework and selected interior work.
- List shared components.
Include the defined building, foundation, site preparation, drainage, common areas, delivery, erection, and project-specific planning items where covered.
- List stall-specific components.
Note which fronts, partitions, gates, hardware, floor items, and accessories are included, excluded, or owner-supplied.
- Identify exclusions and allowances.
Mark uncertain items clearly. Do not treat a placeholder allowance as a confirmed product selection or fixed final amount.
- Calculate the average.
Divide the same-scope total by the same usable-stall count for each option.
- Compare the building and layout as well as the ratio.
A lower average may reflect fewer shared areas, less complete scope, different materials, or a layout that does not meet the operational need.
The following table is a comparison framework, not a price list. Fill it in from project-specific proposals so the same items are compared for every option.
Budget line | What to record | How it affects the comparison |
Usable stall count | Number of stalls that match the agreed plan and intended use | Provides the divisor; changing the count changes the average |
Site preparation and drainage | Included work, site assumptions, and exclusions | Can vary with slope, soil, access, and runoff conditions |
Concrete and floor scope | Area, stated construction details, transitions, and excluded surfaces | Shared construction cost; verify what is included and where |
Steel structure and erection | Dimensions, framing, delivery, erection, and stated engineering scope | Forms the shared building cost and depends on the actual design |
Stall fronts and partitions | Number, configuration, material, hardware, and installation | Stall-specific scope; confirm whether items are supplied or installed |
Doors, windows, and access | Type, size, placement, and quantity | Affects circulation and may alter framing and building scope |
Utilities and finish work | Included services, allowances, owner-supplied items, and exclusions | Prevents an incomplete interior scope from appearing less costly |
Defined total | All line items included in the comparison, with exclusions visible | Use this same-scope figure as the numerator |
For example, if one proposal includes grading, concrete, the complete steel shell, erection, and specified stall fronts, while another includes only a building package and erection, their totals are not directly comparable. Adding the first proposal's total and dividing by its stall count, then comparing it with the second's, would suggest a price difference caused by scope. Build a like-for-like comparison or show each category separately.
It can be useful to calculate more than one ratio: one for the shared building and site scope, and another for the complete defined project including stall interiors. Label each ratio. A decision-maker can then see whether a difference comes from the shell, site, stall components, or optional finish work rather than treating the single average as the whole story.
How do Texas site and service conditions affect the estimate?
Texas is not one uniform building site. Soil, slope, rainfall patterns, access, local review, and project use vary by property. A barn in East Texas and a barn in Central Texas may have different site conditions and local requirements even if their layouts appear similar. Engineering and permitting questions need to be addressed for the specific site and jurisdiction.
Metal Buildings of Texas is based in Livingston and provides turnkey services in its primary East and Central Texas service area; coverage and scope can differ by location. The company describes shell installation as available more broadly than full turnkey work. Do not assume that site preparation, concrete, and every other element are offered identically across the entire state or beyond it. Confirm the address, requested scope, and availability at the outset. The Texas service-area information and pages for Huntsville, Lufkin, and College Station and Bryan offer location-specific starting points.
When an estimate describes work as turnkey, ask what that means for the address in question. Does the scope include site preparation and concrete, steel erection, and the building envelope? Are utilities, stall components, inspections, and finish-out included or excluded? A clear scope prevents the word turnkey from substituting for a line-by-line agreement.
For homes, farms, and ranches, a barn may also sit alongside existing buildings, driveways, pastures, fencing, or utility routes. The layout should account for these real-world constraints before equipment arrives. For a larger commercial or agricultural operation, access for vehicles, deliveries, and daily work may need equal attention. No general per-stall figure can resolve those property-specific questions.
What design choices can change cost without adding stalls?
Several decisions affect the building total while leaving the stall count unchanged. Decide which items are essential now, which can be planned for a later phase, and which are not needed. A change made early can be evaluated as part of the overall plan; a change after drawings or construction have progressed may require revisions and coordination.
Overall dimensions and common spaces
Building width, length, and height set the envelope around the stalls. The aisle, tack storage, feed area, equipment bay, and work spaces all add to the footprint. Try a few functional layouts on paper before selecting one. Compare where doors open, where people and horses travel, where supplies are stored, and how the building connects to outdoor areas. If a plan adds a stall by removing necessary circulation or storage, it may not be a real improvement.
Openings and daily movement
Plan personnel doors and larger access openings around actual movement: leading a horse, bringing in supplies, removing bedding, and moving equipment. Check the approach outside as well as the clear opening inside. Door type, width, height, and placement should be confirmed against the planned use and building design. For more background on opening selection, see the company's metal building doors planning guide.
Air movement, light, and comfort
Airflow and daylight deserve attention in a horse facility, but they should be designed for the actual layout and local conditions. A solution that works in one barn may not fit another. Consider where openings, fans, or other planned components would go and how they interact with doors, roof framing, stall fronts, and the aisle. Do not treat an add-on as a substitute for a whole-building plan. The company's metal-building ventilation guide addresses airflow planning separately from the stall-count question.
Insulation and interior finish
Insulation, interior framing, finished work areas, and other upgrades can expand the scope. Decide what needs to be included in the initial project and whether any future phase depends on provisions made now. If you defer an item, ask whether the building design should reserve space, routes, openings, or structural provisions for it. A planned future option is not the same as an included installation.
Durability, maintenance, and replacement access
Stall interiors and doors face repeated use. Consider how the owner will inspect, clean, repair, and replace components over time. Ask how hardware is accessed and what product specifications are included. A very low initial allowance may not describe the desired material or installation. At the same time, choosing a premium item without a defined need can expand cost without improving the way the barn functions. Compare specified products and scope, not labels alone.
How should you think about a first-pass budget before design is complete?
Early planning often begins before the owner has a surveyed site plan, final stall schedule, or complete engineering information. At this stage, the goal is to organize decisions and determine what needs investigation, not to manufacture a precise cost per stall from incomplete inputs. A useful first-pass budget can have a range of scope options, provided the assumptions behind each option are clearly stated.
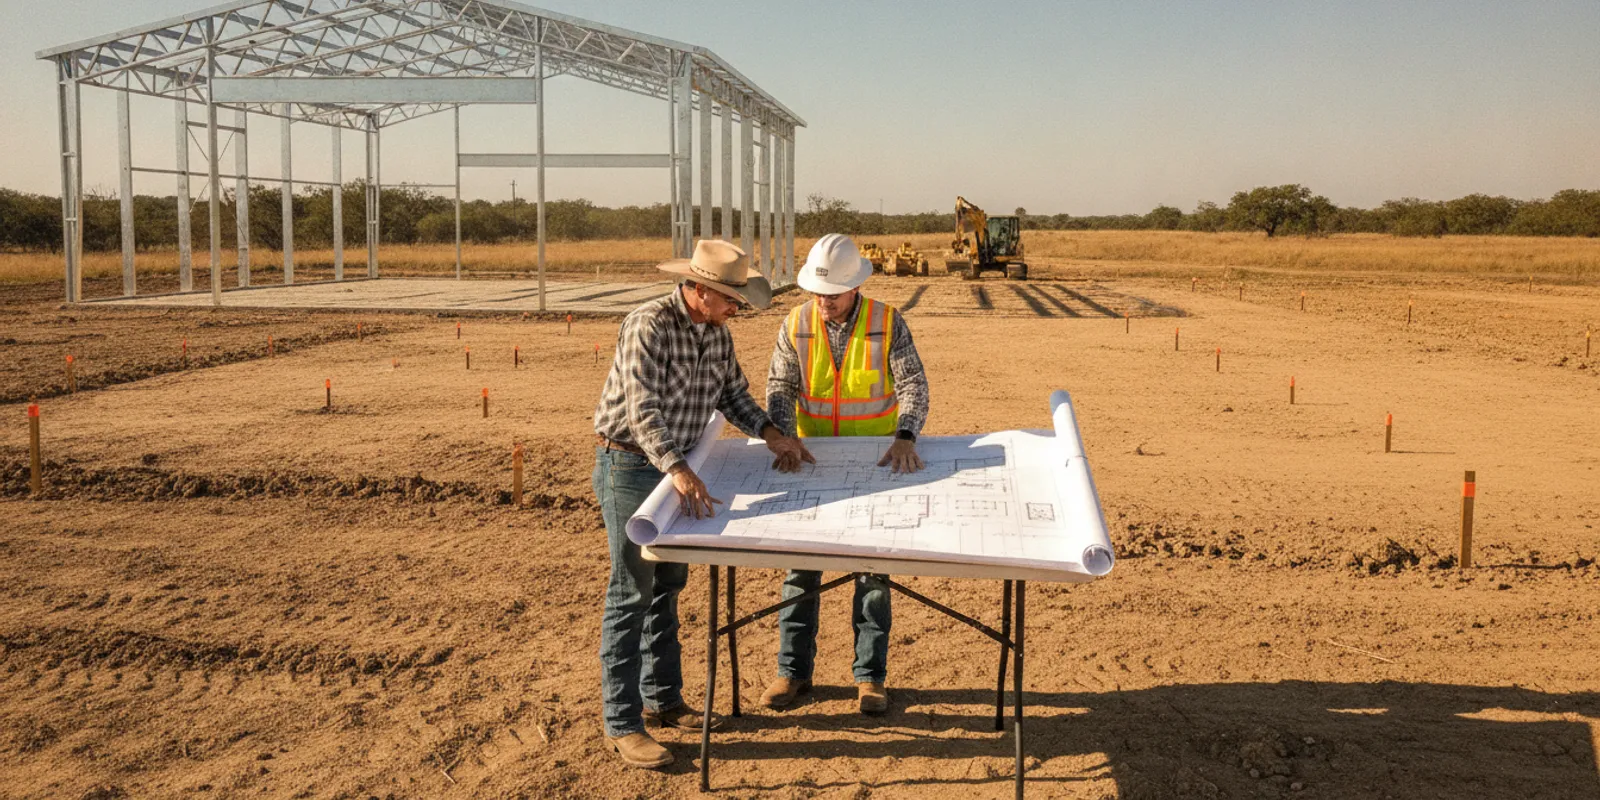
Start with a base program: the intended stall count, approximate dimensions, aisle and storage needs, and the type of construction scope you want priced. Then identify unresolved variables. Examples include the exact building pad location, whether clearing is needed, how runoff will be managed, which openings are preferred, and whether stall fronts or utility work are part of the first phase. Put uncertain items in a separate list rather than quietly treating them as included or omitted.
It can help to think in three planning layers:
- Defined requirements:
items the project must include, such as a certain number of usable stalls or a needed access route.
- Options to compare:
choices that may change the footprint or scope, such as additional storage or a different door arrangement.
- Open site or design questions:
matters requiring site review, plans, engineering, or confirmation from the relevant local authority.
This separates what the owner knows from what still needs to be resolved. If the number of stalls is fixed but the accessory spaces are flexible, compare layouts that preserve the required stalls while showing the tradeoff in shared area. If the site conditions are not yet understood, avoid presenting the building-only amount as a complete project budget. Instead, identify the sitework assumption and request clarification about what information is needed to firm it up.
A practical early spreadsheet can use one row per scope category, with columns for included, excluded, allowance, owner-provided, and not yet determined. Add a notes column for each assumption. This simple method discourages false precision and makes it easier to update the estimate when the plan changes. Keep dated versions so that a total from an early layout is not accidentally compared with a later proposal that uses different dimensions or finishes.
How do layout decisions affect the average without changing the number of horses?
A barn plan is a working arrangement, not just a collection of stall rectangles. The position of the aisle, exterior access, storage, and common work areas determines how the building is used every day. If a plan has an extra stall but makes feeding, cleaning, or moving horses awkward, the smaller ratio may not represent better value for the owner.
Sketch the daily route from the point where a horse enters the property to the place it will be housed. Include the route for people, feed, bedding, equipment, and waste removal. Check whether a door opens into a clear path, whether a gate conflicts with another opening, and whether a shared area becomes a bottleneck when more than one task happens at once. These are planning questions, not a substitute for professional design or equine advice.
Think through storage separately from stalls. Feed and bedding can occupy meaningful area, and their location affects access and workflow. If everything is placed in the aisle, the nominal building area may look efficient while usable circulation becomes restricted. If a separate room is added, the building footprint and shared cost can rise but daily operations may be easier. The right choice depends on the owner's work pattern and intended use, so include the choice in the scope rather than hiding it in a per-stall average.
Also consider how the barn relates to the rest of the property. Existing driveways, fences, gates, pasture routes, utilities, and other structures can affect where openings make sense. A large exterior door is not useful if the approach is obstructed or if turning and staging space has not been considered. Mark these features on a rough site sketch and discuss them before finalizing the building position.
If the project may grow later, distinguish a genuine future phase from a vague hope to expand. Identify what might be added, where it could go, and whether today's siting, utilities, drainage, or building arrangement could constrain that future work. Planning for an option is not a guarantee that an addition will be feasible, and any future work would need its own review. Still, recording the owner's intent early can help the team identify questions that are easier to resolve before construction.
Which assumptions should you challenge when a per-stall figure seems unusually low?
A strikingly low average may be accurate for a narrow scope, but it deserves a closer look before it becomes the project budget. Begin by asking what the quoted total represents. It may cover a building package, an installed shell, a set of stall fronts, or a wider construction scope. Those are different products, even if each is summarized with the same phrase.
- Is the stall count the same?
Confirm the number of usable stalls and whether the comparison counts unfinished or future spaces.
- Are the dimensions and common areas comparable?
A narrower building, smaller aisle, or omitted storage changes the total and the usefulness of the plan.
- Is the foundation included?
Check whether concrete is in the amount, and whether site preparation, pad work, and drainage are separate.
- Does the amount include erection?
A delivered package and an erected building are not the same scope.
- Are openings and stall interiors specified?
Confirm doors, windows, partitions, fronts, gates, and hardware rather than relying on general descriptions.
- What is excluded or provisional?
Find allowances, owner-supplied items, taxes or other stated qualifications, and unresolved site assumptions in the actual proposal.
Do not assume an estimate is incomplete just because a category is not shown as a separate line. Some proposals group work together. The important question is whether the written scope clearly says that the work is included and describes its boundaries. If something is unclear, ask for a written explanation or revision before comparing totals.
Likewise, do not assume a higher figure buys better quality. Ask for specific descriptions of framing, openings, stall components, installation, and the project's engineering scope. Compare those details with the intended use, plans, and requirements. The per-stall figure is a sorting aid; the actual construction documents and agreement are what define the project.
Can the project be phased to manage the initial scope?
Some owners consider dividing work into phases, such as completing the core building first and adding selected interior or utility work later. Phasing can make a plan easier to organize, but it does not automatically reduce the total cost or make later work simple. A later phase may require additional mobilization, separate coordination, or modifications to work that is already complete. Ask for the practical consequences before using phasing as a budget strategy.
Decide what must be ready for the barn to serve its intended use at initial handover. If a stall, door, circulation route, or other function is essential from the start, do not classify it as an optional future item merely to lower the first estimate. For a genuinely later component, note whether its location and connections should be reserved in the initial plan. Future provisions need to be designed and described rather than assumed to exist.
Compare a complete initial scope with a phased alternative on the same drawing. For each option, list the work done now, work deferred, temporary conditions, and any needed future coordination. Ask whether the future work could affect the building envelope, utilities, finished surfaces, access, or drainage. This makes the tradeoff visible without promising that a later phase will have a particular cost or schedule.
How should you review a horse barn proposal?
Ask for a written proposal that lets you understand the intended building and its limits. A clear estimate should connect the total to a defined scope, not leave the owner to infer what a line item means.
- Confirm the project address and service scope.
State where the barn will be built and whether the proposal covers turnkey work, shell installation, or selected components only.
- Check the plans.
Confirm building dimensions, stall count, circulation areas, doors, windows, and the locations of utilities or other planned features.
- Read the site assumptions.
Note what is assumed about access, grading, soil, drainage, and existing conditions, and how changed conditions are addressed.
- Separate included work from exclusions.
Identify who handles engineering, permitting, sitework, concrete, erection, stall interiors, utilities, and any finish work.
- Identify allowances and owner-supplied items.
Ask what product or scope each allowance represents and what happens if a selection differs.
- Ask how changes are documented.
Find out how drawing revisions, substitutions, and additions are approved and reflected in the project cost.
- Review schedule and sequence assumptions.
Request a project-specific explanation of the expected order of work; do not rely on a generic duration as a guarantee.
- Confirm project-specific engineering and local review.
Clarify which requirements apply to the property and who is responsible for the relevant submissions or coordination.
A low per-stall figure is not necessarily a good comparison if it leaves out concrete, site preparation, delivery, erection, or the stall components the owner expects. A higher figure is not automatically better either. Compare the drawings, written scope, assumptions, exclusions, and products. If two estimates use different building sizes or interior layouts, settle those differences before judging the totals.
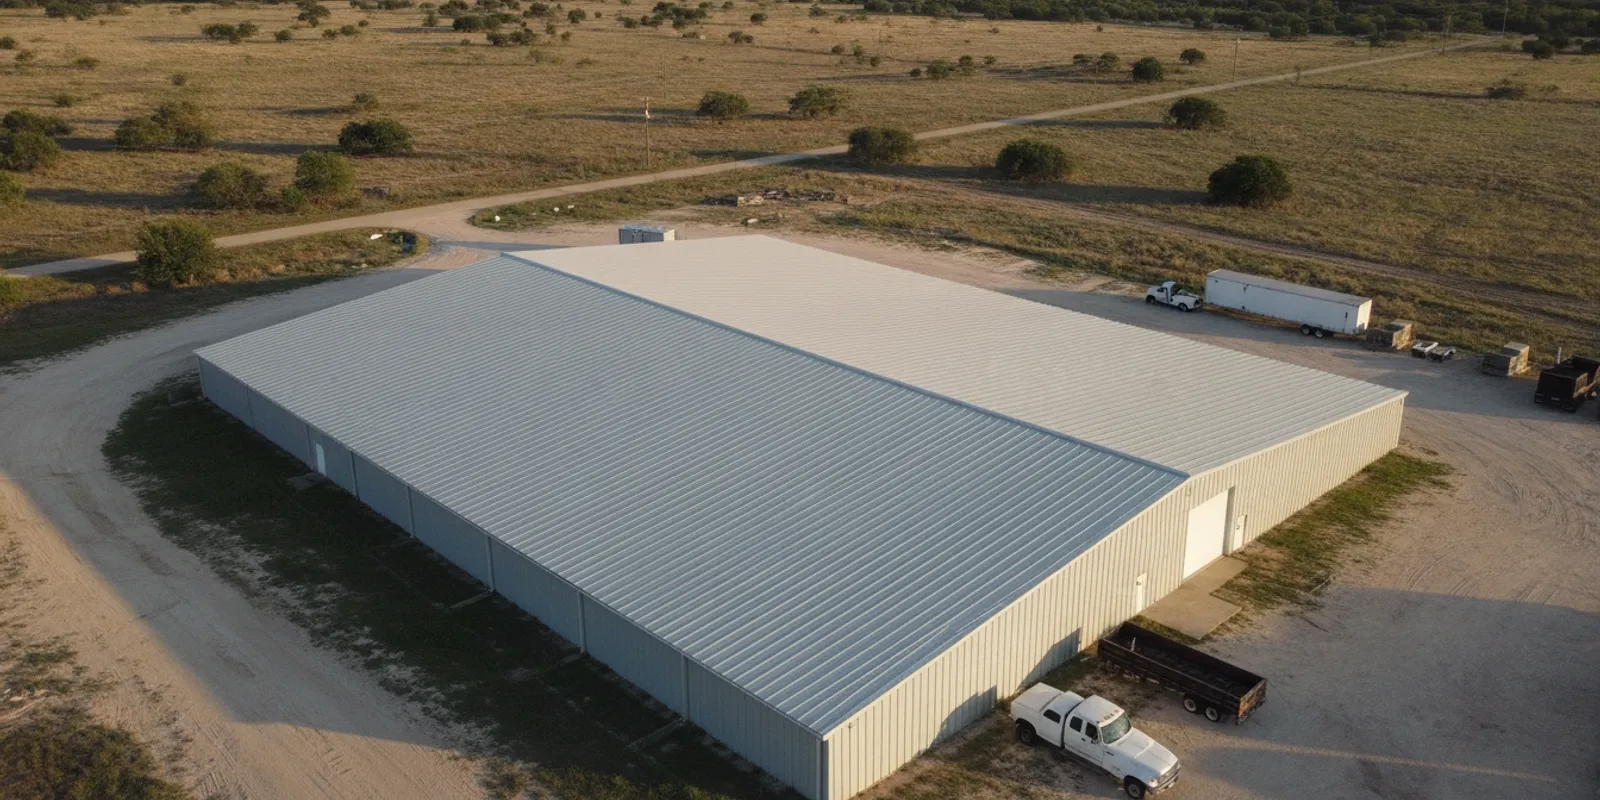
For examples of the company's completed work, browse its project gallery. Photos can help a buyer identify layout or finish ideas, but they do not establish what a new site needs or what a specific estimate includes. Use them to prepare questions, then have the proposed project defined in writing.
What information should you gather before requesting a quote?
A short project brief makes the first discussion more productive. It does not need to replace a site visit, plans, or project-specific engineering. It gives the builder a grounded starting point and helps reveal which decisions remain open.
- Property details:
address or general location, known access restrictions, current use, and any obvious slope, drainage, or clearing needs.
- Building purpose:
personal horse use, farm or ranch operation, commercial facility, or another intended use.
- Stall program:
the number and intended use of stalls, plus any special spaces that affect the layout.
- Supporting spaces:
desired aisle, storage, work areas, equipment access, and connections to outdoor areas.
- Initial dimensions:
a preferred footprint or a rough sketch, while remaining open to a plan that better fits the site and use.
- Openings and services:
desired doors, windows, water, lighting, electrical work, and any optional interior items.
- Scope preferences:
whether you are seeking an integrated project from site preparation through steel erection or only particular parts of the work.
- Timing considerations:
any target planning milestones or property constraints, without assuming a guaranteed construction date.
Share what is known and label what is still undecided. For example, say whether the stall count is fixed or a first draft, whether the site has been evaluated for drainage, and whether the owner expects utilities or finish work to be part of the project. That makes it easier to frame a useful scope and identify the next decision instead of treating an early estimate as final.
Metal Buildings of Texas offers free quotes and encourages a project-specific discussion. Its metal barn service page is another relevant place to review building options, and the company background page provides information about its builder-led approach. Availability and exact work included should be confirmed for the project location.
What is the most reliable way to think about cost per stall?
Treat horse barn cost per stall as a comparison tool after the building, site, and interior scope have been defined. Start with the number of usable stalls, but keep shared costs visible. Record what is included in site preparation, concrete, steel framing, erection, openings, stall fronts, utilities, and finish work. Then calculate the average using the same scope for every proposal.
For Texas owners, location-specific conditions and service coverage matter. Drainage, soil, local review, access, and the project's planned use should be addressed for the actual property. Ask for the building to be engineered and scoped for applicable requirements rather than relying on a statewide rule of thumb. If the site or layout changes, ask how that affects the design and written estimate.
Frequently asked questions
Can I estimate a horse barn's total cost by multiplying a price per stall?
Not reliably unless the price per stall comes from a project with matching scope, location, building design, and included components. A per-stall figure is an average that spreads shared building and site costs across the stall count. Use a written, project-specific total and confirm its inclusions before using the ratio to plan a budget.
Should the aisle and storage count as stalls in the calculation?
No. The denominator should be the number of finished, usable stalls in the agreed plan. Aisles, tack or feed storage, work areas, and equipment spaces are part of the building's shared scope, but they are not stalls. Keep their cost in the total and explain that the resulting average includes those shared areas.
Does a slab square-foot figure tell me the complete cost of a horse barn?
No. A slab figure concerns only a defined concrete scope and does not establish the cost of site preparation, drainage, steel framing, erection, stall components, doors, utilities, or finish work. Any published planning range is general guidance, not a project quote. Ask what the slab estimate covers and how it fits the full plan.
Will a quote include site preparation and concrete throughout Texas?
Do not assume that it will. Turnkey availability and included work can vary by project location and requested scope. Provide the address and ask directly whether site preparation, concrete, steel erection, and other requested work are included for that property. Review the service-area information and confirm availability with the contractor.
What should I send to get a useful first quote?
Share the project location, intended use, preferred stall count, rough layout or dimensions, desired common spaces, known site conditions, and any doors, utilities, or finish work you want considered. Identify which details are firm and which are still flexible. A quote can then address the defined scope and point out information that needs site or design review.
A well-planned estimate makes the building's scope understandable before you compare averages. Define the usable stalls, include the shared work, confirm the property-specific requirements, and use a written quote to resolve what remains uncertain.
Comments