Metal Building Attic Storage: Design and Safety Considerations

Metal building attic storage can keep seasonal items, supplies, or light equipment out of the main work area, but only when the structure is designed for the added load. Do not assume a roof frame or ceiling members can support a storage floor. Start with the intended use, have the framing and load path evaluated for that use, and coordinate access, ventilation, and local requirements before construction.
What does attic storage mean in a metal building?
In everyday conversation, “attic storage” can refer to two different arrangements. One is an attic-like space above a ceiling, where items sit on a floor or platform between the ceiling and roof. The other is an elevated storage deck or loft built inside an open building. Both add weight above the main floor, but they may use different framing, access, and protection details.
That difference matters. A conventional roof truss or rafter system may be designed to carry roof-related loads without being designed for people, boxes, or equipment on top of the ceiling. A storage platform, meanwhile, needs its own planned support and a safe route for moving items up and down. The word “attic” does not tell you whether a space is suitable for storage.
For planning, describe the intended space plainly: where it will sit, how large it will be, what will be stored there, how often people will access it, and whether it needs to be insulated or enclosed. A builder or qualified design professional can then evaluate the actual structure and project requirements rather than relying on a generic attic detail. It also helps to sketch the building from the side and mark the roof slope, ceiling level, likely storage zone, and the highest items that need to fit below. Identify door tracks, lights, fans, ductwork, sprinklers, and any equipment that rises into the space. These obstacles can limit the usable footprint or create clearance conflicts. A storage area that looks generous on a floor plan may have little practical capacity where the roof slopes down or building systems occupy the overhead area. Think about whether the storage needs to be enclosed or simply defined as a platform. Enclosure may affect temperature, moisture movement, fire protection, lighting, and visibility of the structure. An open platform may be simpler to inspect, but stored items remain visible and may be more exposed to dust, temperature changes, or activity below. State the desired finish and environment before a design is settled.
Can you store items on the ceiling framing?
Not unless the framing has been designed and verified for that storage use. Ceiling joists, roof trusses, purlins, and other framing members each have a specific role in a building. A component that carries roof sheathing or ceiling material is not automatically a floor joist. Looking at a member’s size or how sturdy it feels is not a reliable way to judge its capacity.
Storage adds dead load from the platform itself and live load from people and stored items. The weight can travel through the platform, beams, columns, connections, and foundations. The structure must be checked as a system. It is not enough to ask whether one piece of steel appears strong; the connections and supporting elements matter too.
Do not walk on, load, or fasten a floor to roof framing unless the design documents specifically allow it. Do not cut, drill, weld, notch, or relocate framing members to make a storage opening or to fit a platform. Such changes can affect the structural system and should only be made through an approved design. If the building is already standing and its drawings are unavailable, get the existing framing identified and evaluated before adding storage.
A useful starting point is to gather the building plans, any engineering documents, framing layout, and details of later alterations. If records are missing, photographs and measured dimensions can help a professional understand what is present, but they do not replace an inspection or structural review where one is needed. When reviewing records, look for notes about what the building was designed to support, not only a drawing that shows steel members. A roof plan may show framing locations without establishing that the lower chords or ceiling assembly can carry storage. Ask which documents are current, whether they cover the exact building as erected, and whether a storage platform was included in the original design. If the intended use was not included, the original drawings remain useful background but should not be treated as approval for an added load.
Record what has changed since the building was completed. Examples include new roof openings, added equipment, relocated supports, a different roof covering, or damage and repairs. Even changes that seem unrelated to storage may affect the frame or load assumptions. Share this history openly with the professional reviewing the building. An accurate assessment depends on knowing the structure that exists now, not just the design that was first proposed.
What should the storage be designed to hold?
“Storage” is too broad to be a useful design description. A few light seasonal decorations are different from boxes of tile, spare parts, tools, or a pallet of inventory. A platform intended for occasional access also differs from one used daily by staff. Design for the real planned use, not for an optimistic estimate that may change once the space is available.
Before the structure is designed, make a practical inventory of what will go overhead. Include the approximate weight and footprint of bulky items, whether weight is spread across the floor or concentrated in a small area, and whether items may be moved with a cart or lifted by equipment. Do not assume a storage rating based on a different building or a generic online rule. The design professional should establish the applicable loads for the project, location, and intended use.
- Light, occasional storage:
Identify the boxes or seasonal items, their approximate dimensions, and how often someone will retrieve them.
- Dense supplies or inventory:
List the heaviest anticipated items and their contact area. Compact heavy loads can create a different demand than evenly distributed light items.
- Frequent work access:
Explain how often people will be on the platform and what they will carry. Regular access affects the planning of stairs, guards, lighting, and circulation.
- Equipment or rolling loads:
Describe the equipment and movement route before design. Do not presume that a hand truck, powered lift, or stored machine can safely use an ordinary attic floor.
Keep the intended use stable after design. If a storage area later becomes a work area, receives heavier materials, or is extended, pause and have the revised use reviewed. A change in what is stored can be a structural change even when the steel itself has not been altered. A practical inventory can be as simple as a list with item names, approximate dimensions, quantity, and a manufacturer’s stated weight where available. Include shelving and containers in your estimate, not just the things placed on them. Consider future additions too: seasonal stock may accumulate, or a family may keep items that were originally meant to be temporary. Identify items that could be particularly heavy when grouped together, such as building materials, machinery parts, or bulk supplies. You do not need to calculate a structural rating yourself; the inventory is information for the qualified person to use when establishing design assumptions. Avoid writing a target load from an online rule and treating it as a conclusion for your particular building. Set up a simple storage policy before the space is used. List the kinds of items allowed, how the load is to be distributed, any limits stated in the approved plans, and who is responsible for checking that the area remains within those limits. This is especially useful in a business where inventory changes or more than one person uses the building. A clear written note is easier to follow than an assumption that everyone knows what the platform was intended to hold. Review the policy when the use of the building changes or when new equipment or supplies are added.
For example, picture a shop owner who expects to place a few cartons overhead, then later considers storing spare metal stock and parts in the same area. The original description may not cover the heavier, denser items or the way they sit on the deck. Before accepting the change, update the inventory with item dimensions, approximate weights, quantity, and placement. Have the designer compare the changed use with the approved assumptions. The same discipline applies at home: several lightweight totes do not represent the same storage pattern as a concentrated stack of books, building materials, or machinery components. A new use is a reason to confirm the design, not to test the platform by gradually adding weight.
How should the framing and support be planned?
A storage floor needs a clear load path to the building’s supports. Depending on the building and design, that can involve dedicated beams, joists, columns, connections, bracing, and supporting foundations. The appropriate arrangement depends on the building dimensions, framing system, roof design, intended loads, and where the storage area is located. There is no single layout that fits every metal building. A storage footprint should be checked against both the building width and the space below it. A narrow platform along one side may keep a central work zone open, while a deeper deck can introduce more supports and reduce clear height in a larger area. These are planning trade-offs, not universal design recommendations. Ask the designer to show the proposed platform on a building plan and a section view so you can see its relationship to the roof, floor, doors, and equipment. If the storage area needs shelving or bins, indicate their likely positions and access aisles. Shelving can concentrate loads at its legs, and its location should be included in the design assumptions rather than added casually later. Do not attach shelving or other storage fixtures to the building frame unless the approved design allows it.
Plan the platform and the primary building together when possible. Adding it during the initial building design gives the project team an opportunity to coordinate supports, headroom, bracing, access, electrical and mechanical routes, and any required separation from the roof or ceiling. A retrofit may still be possible, but the existing building needs to be understood first. A platform should not be hung from or attached to a member simply because it is nearby. The connection design deserves the same attention as the members themselves. The way a beam meets a column, how forces are transferred through bolts or other specified connections, and how the supports bear on the rest of the structure are all part of the system. A connection that is improvised in the field can differ from what the original frame was designed to accept. Have the design documents identify which members support the platform and what connections are intended, and make sure the installer has those details before work begins. If the proposed support depends on attaching to an existing frame, confirm that the frame and connection have been reviewed for that purpose rather than assuming that an available flange or web can take the load.
Also discuss deflection and how the platform will feel in use. A floor may not be acceptable simply because it does not fail; excessive movement, vibration, or unevenness can make it uncomfortable or interfere with stored items. The proper design criteria depend on the intended use and project. If the platform will support fragile materials, shelving, or equipment that must remain level, mention those requirements to the designer. Do not try to solve movement after construction by adding unreviewed braces or supports.
Discuss the following details with the building designer or engineer:
Platform location, length, width, and any openings.
Expected stored materials, maximum item weight, and whether loads are spread out or concentrated.
People using the storage area, frequency of access, and how items will be carried.
How platform beams and joists connect to the building and transfer loads to supports.
Whether new columns or other supports would interfere with vehicle bays, work areas, doors, or equipment.
Bracing and connection details, including how the storage platform interacts with the building’s overall framing.
Required headroom, guardrails, stairs or ladder access, lighting, and any floor openings.
Whether insulation, a ceiling, or mechanical equipment will be above, below, or adjacent to the storage area.
Red-iron steel is the company’s preferred structural system, but the material alone does not determine storage capacity. Member sizes, spacing, connections, bracing, foundations, and project-specific engineering all matter. The design needs to address the actual building and its intended use.
One useful coordination check is to trace the planned load on the drawing rather than stopping at the platform outline. Ask where the deck bears, which beam or joist receives the load next, how that member is supported, and how its reactions reach the foundation. This does not mean an owner needs to perform engineering calculations. It means the design conversation should make the supporting arrangement understandable and visible in the project documents. If a new column is proposed, mark its footprint on the ground plan and verify that it will not land in a vehicle path, door swing, work bay, or equipment service zone. If the platform is intended to remain open beneath, confirm that the support layout preserves the clearances that made overhead storage attractive in the first place.
Should you choose an attic, a loft, or a separate storage area?
The best arrangement depends on what needs to be stored and how the rest of the building will function. An enclosed attic-like space can keep stored items out of sight, while an open loft may be easier to access and inspect. A ground-level storage room or a separate building may be more practical for heavy items or frequent retrieval.
- Attic above a ceiling:
May suit occasional storage of light, suitable items if the floor and access are specifically designed. It can be harder to inspect and move bulky items through a small opening.
- Open storage loft:
Can provide easier access and visibility, but consumes overhead space and needs appropriate edge protection, circulation, and structural support.
- Ground-level storage:
Offers simpler loading for heavy or frequently used supplies. It uses floor area that might otherwise serve vehicles, work, or operations.
- Separate storage building:
Can keep storage independent from the primary building, but adds another structure and may require its own site, utility, and permitting decisions.
Make the choice based on a normal workday, not only on the amount of floor area gained. Consider how a person will get a container overhead, whether it can pass through the access opening, where it will be placed, and how it will be retrieved later. If access is awkward or involves lifting heavy objects near an unprotected edge, the design is not convenient just because it creates usable square footage.
For projects still at the planning stage, compare storage needs with the building’s main purpose. A shop that must keep tall equipment clear may not be a good fit for a low overhead platform. A warehouse may need a properly designed mezzanine rather than a small attic space. The relevant solution depends on the operation and applicable local requirements. To compare alternatives, list the items to be stored and sort them by weight, size, and frequency of use. Then test each option against four practical questions: Will the storage be structurally designed for those items? Can a person reach and retrieve them safely? Will the storage environment protect the contents? Does the arrangement preserve the access and work area the main building needs? A ground-level cabinet may be better for tools used every day, while an overhead space may suit lightweight seasonal items that are accessed infrequently. Bulky materials may require a larger opening or a different storage position. If the overhead option depends on frequent manual lifting or an awkward route, compare the cost and footprint of keeping those items below. The most useful layout is the one that supports real operations, not simply the one that adds the greatest amount of elevated floor area.
Consider the full cycle of handling, not just the moment when an item is stored. A container that fits through a hatch when empty may be difficult to retrieve when full. A seasonal item may be awkward to carry down a ladder once it has collected dust or shifted behind other boxes. For a business, the routine may involve two people, a cart, or a lifting device; each affects the needed access and the space around it. Sketch the route from the building entrance to the storage area and back. Mark where a person turns, where an item can be set down, and whether the path crosses a work or vehicle zone. If the route is complicated on paper, it is unlikely to become easier during daily use. That comparison may point toward lower shelving, a dedicated storage room, or a different platform location instead.
How do access and fall protection affect the layout?
Safe access is part of the design, not an accessory to add after the platform is built. A person needs a stable way to enter, move around, and leave the storage area. The access route also needs to accommodate the items being stored. A narrow hatch may be suitable for small boxes but impractical for large supplies. Measure the largest object that needs to pass through the opening, including its packaging or container, and allow for the person handling it. Consider whether an item must be tilted or turned to clear the opening and whether that movement would put a person off balance. The platform and opening should be positioned so a user can set items down without blocking the path of travel. If materials need to be lifted mechanically, plan the lifting equipment, clearances, attachment points, and exclusion zone as part of the design. Do not assume an ordinary floor opening can accommodate a hoist or that building framing can support one. Discuss lifting equipment with the project designer before selecting the final platform dimensions.
Decide whether the space needs a fixed stair, ladder, or another access arrangement. The appropriate solution depends on the building, how often the space is used, its intended occupancy, and applicable building and workplace rules. Consider the landing, head clearance, handholds, lighting, and the point where a person steps onto the platform. A portable ladder should not be treated as a substitute for a planned access route when the space is used regularly or carries substantial loads.
Plan edges and openings so a person cannot unknowingly step or fall through an unprotected edge or floor opening. Guardrails, gates, covers, and other protective details must suit the use and meet applicable requirements. Place openings where they do not conflict with beams, stored materials, doors, or equipment. Do not plan a hatch directly above a work area where people or vehicles may pass beneath an open access point.
Think about carrying and handling as carefully as climbing. If an item is too awkward to carry while maintaining three points of contact, the access method and storage location need another look. Smaller containers, a designated lifting method, or ground-level storage may be safer. Never rely on a person to improvise a lifting method after construction is complete.
Before settling on an access opening, test its dimensions against an actual sample container or a measured outline of the largest planned item. Include the person’s grip space and the angle required to turn the item through the opening. Then consider where the user will stand while raising or lowering it. If a stair or ladder ends beside a door, moving equipment, or a low roof member, the landing may be difficult to use even if the opening itself is large enough. The planned route also needs a place for temporary staging: an item should not have to be balanced on the edge while someone clears a path. These checks are simple to sketch during design and can prevent an otherwise usable platform from becoming inconvenient or unsafe.
What should you store overhead—and what should stay below?
Use an attic or elevated storage area only for items suited to the conditions and the design capacity. Keep the heaviest, densest, and frequently used materials where they can be handled safely, often at ground level. Do not store chemicals, fuels, or other materials overhead unless the space, containment, fire protection, and applicable rules have been deliberately reviewed for that use.
Group stored items by weight and frequency of use. Keep the load distributed as the design intends, and do not stack everything in one corner because it is out of the way. Marking a practical storage zone can help prevent gradual creep into areas that were not designed for loading. If the approved plan sets limits, keep those limits with the building records and communicate them to everyone using the space.
Protect the building from damage while moving items. Avoid dragging sharp or heavy materials across a floor surface or striking roof panels and framing. Keep access paths clear, do not block lighting or required equipment, and maintain room to inspect for leaks, corrosion, pests, or other changes. A storage area that cannot be inspected can allow a small problem to go unnoticed. Make periodic checks part of ordinary building care, using a safe vantage point and the access method intended for the space. Look for water stains, damp packaging, unusual odors, changes in floor level, loose or shifted stored items, visible damage, corrosion, and blocked ventilation or access routes. This is not a substitute for a professional inspection when the building has been damaged or the structure has changed. It is a simple way to notice signs that deserve attention before they become hidden behind stored contents. Keep records of repairs, roof work, platform changes, and any adjustments to the approved storage use. If the area is used by employees, assign responsibility for keeping it organized and reporting concerns. Never climb on framing or move heavy materials in a way that creates an unsafe exposure just to complete a visual check.
It helps to plan storage zones by both weight and retrieval frequency. Place permitted lighter items where the design and access plan allow, and keep everyday supplies in a location that does not require repeated overhead trips. Store containers in a stable arrangement that will not shift into an access path or against equipment. Use labels that identify the contents without relying on a person to open and inspect every box. A basic inventory also makes it easier to notice when a new item or a larger quantity changes the intended loading pattern. If a business changes inventory, assign one person to update the list and confirm that the added goods fit the approved storage use. This is an organizational practice, not a substitute for structural approval when the use or load changes.
How do Texas weather and moisture affect attic storage?
Texas projects need to account for local climate and site conditions, but the right details vary by location and building design. Heat, humidity, wind-driven rain in some areas, and temperature changes can affect stored contents and the roof and ceiling assemblies. Do not assume that an open metal building or an enclosed, insulated building will have the same moisture behavior.
Decide whether the storage space is inside a conditioned envelope, outside it, or separated from occupied space by a ceiling. That decision affects insulation, air sealing, ventilation, and condensation control. Adding insulation around a storage platform without a coordinated assembly can create moisture problems or interfere with ventilation. Have the project team coordinate the roof, insulation, ceiling, and ventilation approach rather than treating each detail separately. The location of the thermal and air-control layers is important: a ceiling that separates conditioned space from a hot roof cavity behaves differently from an open building with no insulated ceiling. Avoid blocking designed ventilation paths with boxes, insulation, or a newly installed enclosure. Keep access to areas that need periodic inspection, including roof penetrations and the underside of roof panels. If an existing attic has a recurring moisture issue, resolve the cause before storing absorbent materials or closing off the space. Simply adding a fan, vent, or insulation without understanding the whole assembly may not correct the problem and can create another one. The correct approach should be selected for the building design and local conditions.
Consider what the stored items can tolerate. Paper goods, fabrics, electronics, and some supplies may be affected by heat, humidity, or condensation. If contents need controlled conditions, state that early; an unconditioned attic is not automatically a suitable place for them. Check the roof and storage area periodically for water entry, dampness, rust, staining, or unusual odors, and investigate signs of moisture rather than covering them with stored items.
Wind loads, drainage, soil, and permitting are also project- and jurisdiction-specific. An elevated storage area does not replace the need for a building designed for applicable local conditions. Projects in coastal or other higher-exposure locations may have different requirements than projects elsewhere in Texas. Confirm the details with the design and permitting team for the actual site.
Contents can be vulnerable even when the platform and roof remain in good condition. For instance, cardboard packaging may soften after repeated exposure to damp air, while some supplies may be damaged by high temperatures. Before putting sensitive items overhead, identify the acceptable conditions for those materials and compare them with the planned space. A sealed container may protect an item from dust but does not necessarily solve heat or condensation concerns. Do not treat a small vent or portable fan as a complete climate-control plan. If the contents need stable conditions, tell the designer what they are and ask whether the proposed roof, ceiling, insulation, and ventilation arrangement can support that expectation. An alternate conditioned room may be a better fit for items that need closer environmental control.
What building and permitting questions should you ask?
Requirements can depend on the building’s use, location, occupancy, dimensions, and the proposed storage arrangement. An enclosed attic, an accessible loft, and a commercial mezzanine may not be treated alike. Ask the building department or design professional which approvals and inspections apply. Do not rely on a general rule from another city or a different building type. Start with the authority for the project address, since a property’s county, city limits, and building use can affect which office reviews the work. If the building is part of a larger commercial site, check whether site-level requirements or existing approvals also apply. Have the design team identify the documents needed for review and leave time for questions or revisions before construction is scheduled. Keep permit approval distinct from structural design: a permit or plan review does not authorize a use that was not included in the reviewed documents. After construction, retain the final approved plans and inspection records where building owners and facility managers can find them. If the use changes later, ask whether the prior approval still covers the revised arrangement.
Bring these questions to the project discussion:
Does the local authority require plans or permits for the proposed platform or change in use?
What structural loads and design criteria apply at this site?
Are there requirements for stairs, ladders, guards, headroom, lighting, or access openings?
Does the planned use affect occupancy, fire protection, egress, or accessibility requirements?
Will the proposed storage area affect sprinklers, mechanical equipment, electrical work, or other building systems?
What inspections or closeout records should be retained?
Commercial and industrial owners should describe the actual work process and access frequency. A space used by employees, visitors, or customers may bring additional requirements. Keep the approved drawings and any use limitations with the building records, and make sure later staff understand that storage is permitted only in the designated area and under the specified conditions.
When speaking with the local authority, describe the proposal consistently: identify whether it is a storage attic, an open platform, or a regularly accessed elevated work or storage area. Include the building’s current use and explain whether the structure is new or existing. If the project involves a retrofit, mention earlier alterations and any documents you have. Clear descriptions help the reviewer identify which questions need answers and reduce the risk of discussing a different arrangement than the one eventually built. Keep a copy of written direction, plan comments, and final approvals with the project file. If an approval contains conditions or limits, make those visible to the people responsible for using the space. Requirements are specific to the site and project, so a decision for one building should not be treated as a blanket approval for another.
How should you plan attic storage during a new building project?
During early planning, list storage as a required building function instead of treating it as a future add-on. Share the proposed dimensions, contents, access frequency, and preferred location with the project team. This gives the team a chance to coordinate the storage structure with the building frame and site plan.
- Define the use.
Describe what will be stored, who will access it, how often, and how it will be moved.
- Set the location.
Identify areas where overhead storage will not conflict with vehicles, tall equipment, workstations, doors, or building systems.
- Evaluate the structure.
Have the planned framing, connections, supports, and load path designed for the stated use.
- Plan safe access.
Select the access method and provide for landings, clearances, lighting, and protection at platform edges and openings.
- Coordinate the envelope.
Decide how the roof, ceiling, insulation, ventilation, and moisture control will work together.
- Confirm local requirements.
Identify permits, reviews, and inspections for the location and building use.
- Keep the documentation.
Retain approved plans, any loading limitations, inspection records, and maintenance instructions.
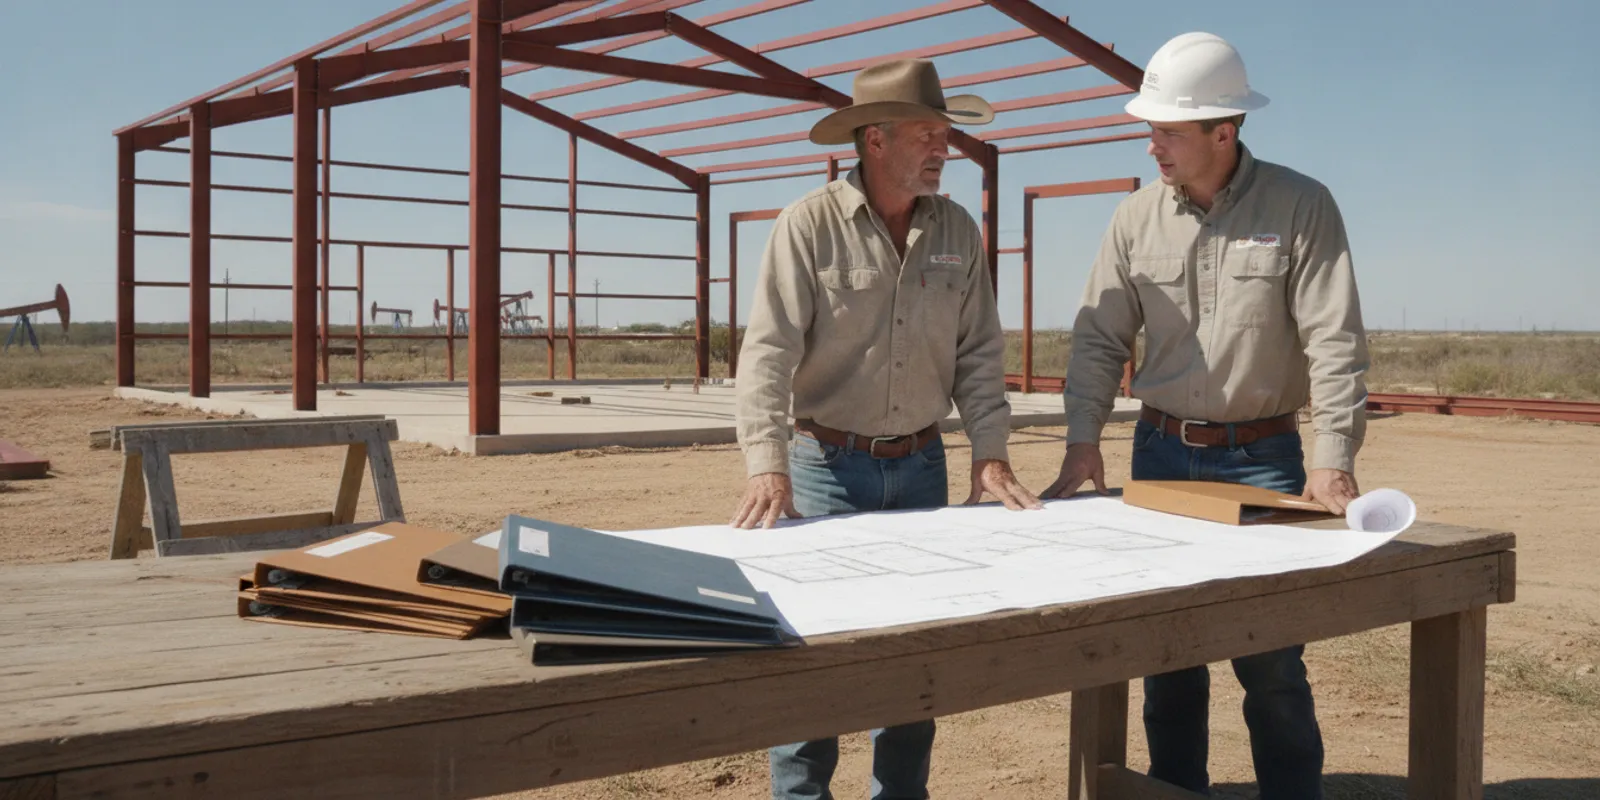
For a turnkey project, coordination across design, engineering, site preparation, concrete, steel erection, and the building envelope can help keep decisions connected. Metal Buildings of Texas describes its custom metal building construction as a project-wide service rather than a stand-alone kit sale. The project scope and service availability should still be confirmed for the actual site and work requested.
Storage supports can affect column placement and open floor space, so address them before the building layout is finalized. For example, placing a support where a vehicle needs to turn or a large door needs to open can create an avoidable conflict. Coordinate the platform with the intended equipment, bay layout, and circulation before steel is ordered or erected. Walk through a normal sequence of work on a sketch: where a vehicle enters, where it parks, where a person unloads supplies, and where those supplies go afterward. Mark areas that must remain unobstructed for overhead doors, lifts, tall machinery, or maintenance. A storage platform can be structurally sound yet poorly placed if it blocks useful light, reduces clearance, or makes routine service difficult. Think about how the layout might change over the building’s life. If a future expansion or different use is plausible, tell the design team now, while a coordinated arrangement may still be possible. Do not count on moving the platform later without another structural review; relocation changes supports, connections, or loads and may require a new design.
Also clarify which project decisions are included in the building scope and which need separate review or approval. A quote or scope description should identify the requested storage area, access, structural design coordination, and any related site or finish work. That reduces the chance that an important item is assumed to be part of another trade’s work. Confirm the responsibilities before work starts, rather than trying to resolve gaps after the building is underway.
Use the early layout stage to check a few representative scenarios rather than only a preferred drawing. One sketch might show a narrow platform that preserves a vehicle bay; another could place storage over a low-traffic portion of the building; a third could keep heavy goods at floor level and reserve the elevated area for lighter items. Compare each against headroom, support locations, routes, building systems, and the storage inventory. Ask the project team to identify decisions that must be settled before structural design and those that can remain flexible. If the platform size is still uncertain, agree on the intended range and load use rather than leaving the storage function undefined. A well-described requirement gives the design team a better basis for coordinating the building package, concrete or other support work, steel erection, and finishing details.
What if the building is already standing?
Begin with the building’s records. Look for approved plans, structural calculations, product information, inspection records, and documentation of later changes. Confirm that the records describe the building as it exists now. A drawing for an earlier version may not reflect added openings, extensions, removed bracing, or other alterations.
Next, document the proposed storage area and the building’s visible condition. Useful information includes overall dimensions, approximate framing layout, roof and ceiling arrangement, support locations, access constraints, and photographs taken from safe locations. Note any roof leaks, corrosion, bent or damaged members, loose connections, or prior repairs. Do not climb onto roof framing or load a ceiling to gather information.
Have a qualified professional assess whether the existing structure can accommodate the proposed addition and what design changes, if any, are needed. The review may find that the building can support a designed platform, that modifications are necessary, or that another storage solution makes more sense. Do not begin construction based on a visual guess or a contractor’s informal estimate of capacity. Ask what the assessment covers and what it does not. For example, the reviewer may need access to concealed connections or a closer look at a member that cannot be seen in ordinary photographs. Clarify whether the review includes the proposed platform, its connections, any new columns, and the supporting foundation or slab. Confirm who will prepare the drawings or calculations required for review and who will verify that the work follows the approved details. Keep a record of the final design and any limits on use. If the review identifies a concern, get the recommended corrective work in writing and resolve it before storing materials overhead. Uncertainty about a hidden member or connection is a reason to investigate, not a reason to assume it is adequate.
If the work also involves concrete, grading, or changes to the building footprint, include those items in the overall project discussion. Site conditions and support requirements can affect the scope. Metal Buildings of Texas provides information about its concrete slabs and sitework; the appropriate scope depends on the project and site.
For an existing building, organize the evaluation so the reviewer can distinguish what is known from what still needs verification. A short package might include the available drawings, the building’s approximate age if known, a written timeline of alterations, photos taken from safe positions, and a sketch showing the proposed storage footprint. Add a list of the planned contents and access frequency. If records conflict or show a detail that is no longer present, flag the discrepancy rather than choosing the drawing that seems most favorable. The professional can then determine whether measurements, inspection, or additional documentation are needed. This orderly approach is useful whether the eventual answer is to proceed with a designed platform, make approved modifications, or choose ground-level storage. It keeps the decision tied to the actual structure instead of assumptions about what similar buildings can hold.
What common mistakes should you avoid?
- Assuming the ceiling is a floor.
Roof and ceiling members are not automatically designed for storage or people.
- Using a generic load number.
Capacity depends on the project-specific design, framing, connections, supports, and intended use.
- Adding a platform without checking the whole structure.
Loads travel through the full support system; evaluating one beam alone is not enough.
- Changing framing to create an opening.
Cutting, drilling, welding, or moving a structural member can affect the building. Get an approved design before altering it.
- Planning access last.
A platform that cannot be reached and used safely does not solve the storage problem.
- Underestimating the stored load.
Dense supplies, concentrated items, and future inventory can be much heavier than a few empty boxes.
- Ignoring moisture and temperature.
An overhead space may not protect contents from heat, humidity, condensation, or leaks.
- Forgetting future users.
Label the approved storage area and communicate any restrictions when the building changes hands or staff.
- Skipping local review.
Requirements differ by jurisdiction and use; confirm them for the project rather than applying a rule from elsewhere.
Keep the goal practical: create useful storage without compromising the primary building, the people who use it, or the materials stored there. If a safe structural solution takes too much valuable floor area or requires complicated access, compare an alternate layout before moving forward.
Another common planning error is treating the first intended load as a permanent one. Storage can expand a little at a time: boxes accumulate, a new shelf is added, or a work area starts using the platform for supplies. Keep the approved use visible and establish a simple review trigger, such as a new item category, a heavier item, a change in access frequency, or a proposed alteration to the deck. Pause before adding the change and check whether it remains within the documented design assumptions. This small management step helps prevent a carefully planned storage space from drifting into a use it was never intended to support.
What should you include in a quote request?
A useful project conversation starts with enough information to understand both the building and the storage goal. You do not need to arrive with a finished structural design. Provide the key decisions you have made, identify what remains uncertain, and ask how the project team will evaluate those questions. If you are comparing several building layouts, send the same storage assumptions for each option so the comparison is meaningful. A drawing with a larger overhead area is not necessarily better if access consumes useful floor space or the storage deck conflicts with the building’s primary function. Separate must-haves from preferences: for example, a required storage location or clear vehicle bay may be fixed, while the platform size or enclosure might be adjustable. Ask which decisions affect the structural design and which can be finalized later. Keep the conversation focused on how the space will work after completion, including the path for loading items and the conditions they will experience while stored.
Project location and whether the building is planned or already built.
Building dimensions, intended use, and any available plans or engineering documents.
Approximate storage-platform size and preferred position.
What will be stored, including bulky or heavy items and how the load will be distributed.
How often people will access the space and how items will be raised or lowered.
Desired access type, headroom, and any operational restrictions beneath the platform.
Whether the space needs a ceiling, insulation, ventilation, or protection from temperature and moisture.
Any sitework, concrete, doors, electrical, or other building scope that must be coordinated.
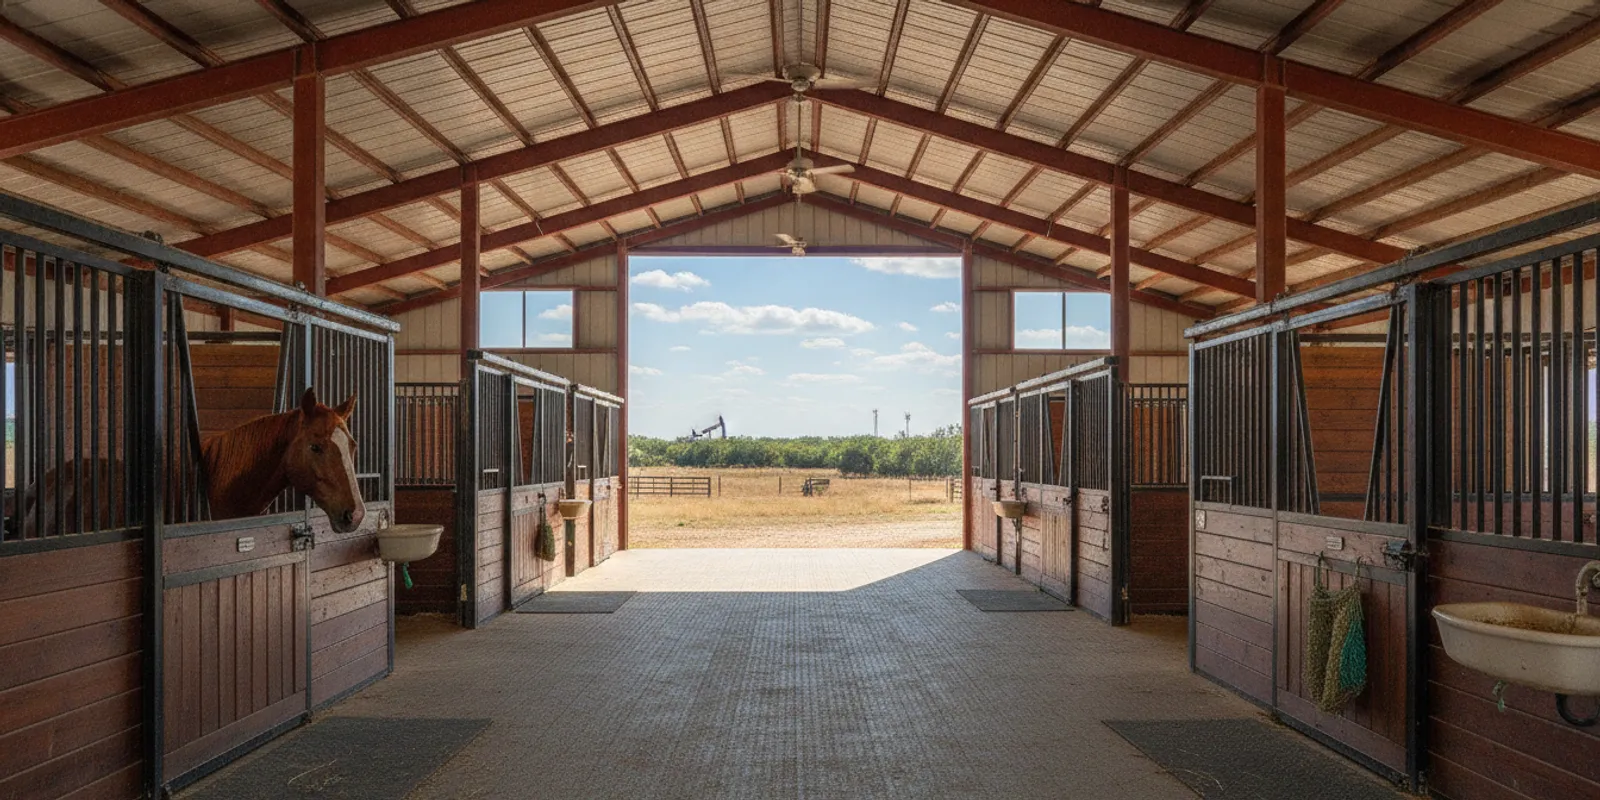
Metal Buildings of Texas works on custom metal building projects with coordinated services that can include site preparation, concrete, steel erection, and the building envelope. Its services overview is a useful place to review project paths. For questions about project scope, the building FAQs provide additional background, and the completed project gallery can help you discuss building types and layouts. Availability and scope should be verified for your location.
To make the initial conversation efficient, group your information into three parts. First, describe the building: planned or existing, approximate dimensions, location, and available drawings. Second, describe the storage: footprint, items, quantities, access frequency, environment, and how materials will move. Third, describe constraints: clear height, vehicle or equipment routes, doors, systems, and areas that must remain open. If a detail is unknown, label it as unknown rather than guessing. Include a simple sketch or marked-up plan if available, but do not make structural changes based on the sketch. For an existing building, mention visible concerns and previous alterations. For a new project, share storage needs before the layout and structural package are finalized. This gives the project team a clear basis for discussing scope and deciding what professional review is needed.
Frequently asked questions
Can I put plywood over my metal building ceiling joists for storage?
Not unless the framing and the added floor have been designed or verified for that storage use. Plywood does not make ceiling framing suitable for people or stored items. Have the structure evaluated before adding materials or loading it.
Can roof trusses hold an attic floor?
Some framing systems may be designed for a storage area, while others are not. The building’s plans and project-specific structural evaluation determine what is permitted. Do not infer capacity from appearance, and do not modify a truss or other framing member without an approved design.
Is a storage loft the same as an attic?
Not necessarily. An attic usually refers to space beneath a roof and above a ceiling, while a loft may be an open elevated platform inside the building. Either arrangement needs suitable structural support, safe access, and review of applicable local requirements.
Can an existing metal building be retrofitted with overhead storage?
Possibly, but the existing structure must be understood and checked for the proposed loads and connections. Gather available building records, describe the intended use, and have a qualified professional assess the building before construction. A ground-level or separate storage solution may be preferable in some cases.
Does attic storage need a permit?
Permit and inspection requirements depend on the local jurisdiction, building use, and details of the proposed work. Ask the relevant building department or design professional what applies at the project address. Do not rely on requirements from another area.
Plan storage as part of the building
Metal building attic storage is safest and most useful when it is designed around the structure, stored load, access route, and local requirements from the start. Decide what the space must hold, avoid loading framing that has not been approved for storage, and coordinate structural support with moisture control and the building layout. A project-specific review helps you choose a storage arrangement that supports the building’s real use.
Comments