Metal Horse Barn Stall Sizes: A Practical Planning Guide

Choosing metal horse barn stall sizes is about more than fitting a horse inside four walls. The right dimensions should give the horse room to stand, lie down, turn, and rise, while leaving safe space for people to handle feed, bedding, doors, and daily cleaning. For many average-sized horses, a 12-by-12-foot stall is a practical starting point, not a universal rule. Breed, behavior, care routine, and whether a stall will be used for foaling or recovery can call for a different plan.
What is a practical starting size for a horse stall?
A 12-by-12-foot stall is a common baseline for an average horse, and it gives many owners a useful starting point for sketching a barn. That measurement is not a guarantee that every horse or use will fit well. A large horse, a mare with a foal, or an animal that needs more room for care may be more comfortable in a larger stall. A pony or a smaller horse can sometimes use less floor area, but a stall should not be reduced just to increase the stall count without checking the animal's movement and care needs.
Think of a stall dimension as the clear usable space inside the finished stall, not simply a number on an outside building plan. Wall framing, liner boards, posts, partition thickness, and stall fronts all take up room. A plan that calls an enclosure 12 feet wide from one structural line to another may leave less than 12 feet clear inside after construction. When comparing plans or estimates, ask what each listed dimension measures.
Before setting a standard size for every stall, list the animals and uses you expect. A barn for a few average-sized riding horses may have different needs from a working ranch barn with larger animals, frequent handling, or a foaling stall. It can be sensible to mix stall sizes rather than making every bay identical. This decision is easier to make on paper than after the building is erected.
How do you choose dimensions for the horse using the stall?
Start with the largest horse expected to use each stall, then consider how that horse behaves and what care happens inside. Height alone does not determine the required floor area. Length, body width, turning habits, ease of lying down and rising, and the handler's ability to enter and work safely all matter. A calm horse that is comfortable in a familiar routine presents different planning needs from one that paws, turns repeatedly, or needs frequent hands-on care.
Average-sized adult horses
A 12-by-12-foot clear interior is a reasonable planning reference for many average-sized adult horses. It is not a design prescription for every animal. Ask a veterinarian or experienced equine professional about animals with special needs, and confirm the final arrangement with the building designer. If the barn will house horses of different sizes, plan each stall for its intended occupant rather than assuming one measurement fits all.
Large horses and animals that need more room
For a particularly large horse, owners often consider a stall with more floor area, such as 12 by 14 feet or 14 by 14 feet. These are examples for early layout discussions, not universal minimums or code requirements. More space can make turning and lying down easier, but the useful dimensions depend on the horse, stall-front location, door swing or slide, feeders, and other equipment. Ensure that extra floor space does not come at the expense of a safe aisle or the movement needed to handle the horse.
Ponies and smaller horses
Smaller animals may not need the same floor area as a large horse, but shrinking every stall to the animal's current size can make the barn less adaptable. A horse may grow, a new animal may be added, or a stall may later be used for temporary isolation or care. Consider the longest-term use you reasonably expect. If smaller stalls are proposed, confirm there is still enough clear room for the horse to move and for a person to enter, turn, and perform routine tasks.
Mares with foals and special-care stalls
A stall used for foaling, recovery, or another special-care purpose deserves a separate review. A mare and foal need room to move without being crowded by corners, buckets, or projecting hardware. A sick or injured horse may need extra access for attendants or veterinary care. Do not assume a standard stall can serve these roles simply because the floor area looks generous on a drawing. Discuss the intended care process with the veterinarian or equine professional who understands the animals, then give the building designer the requirements to incorporate.
What common stall dimensions should you compare?
The examples below are useful for early conversations and rough space planning. They are not construction standards, veterinary recommendations, or a promise that a particular size will suit a particular horse. Dimensions refer to the approximate clear floor area inside the finished stall. Confirm the actual inside measurements on the drawings before construction.
Example clear stall size | Possible planning use | What to verify |
10 by 10 feet | Compact space sometimes considered for smaller animals or limited-use settings | Check movement, turning, care access, and whether the stall will work for future occupants |
10 by 12 feet | Rectangular option for some smaller or average-sized horses, depending on use | Confirm clear width and length after partitions, feeders, and fronts are accounted for |
12 by 12 feet | Common starting point for many average-sized horses | Match to the horse, handling routine, and intended use; do not treat as universal |
12 by 14 feet | Additional length for a larger horse or a more flexible stall layout | Check the location of doors, equipment, and the aisle so added area is usable |
14 by 14 feet or larger | May be considered for especially large horses or a special-purpose stall | Have the need and layout reviewed; larger dimensions do not by themselves ensure safety |
Notice that the table describes possible uses, not a ranking from poor to best. A well-planned smaller stall can be more functional than a larger enclosure with an awkward door, poor airflow, or equipment projecting into the horse's space. Conversely, squeezing a large animal into a layout chosen only to maximize the number of stalls may create a daily problem. The useful answer comes from matching the clear space and the barn arrangement to the actual horses and work routine.
How do stall shape and clear measurements affect the plan?
Square stalls are common because they offer practical room for a horse to turn and settle. Rectangular stalls can also work, but the proportions matter. A long, narrow enclosure may have the same square footage as a square one yet feel less workable for turning or placing a feeder. Compare both the total area and the narrowest clear dimension. Consider where the horse stands, where it turns, and how a handler will approach it.
Ask the designer to show the inside clear dimensions on the floor plan. Check whether the measurement is taken between finished stall surfaces, between partition centerlines, or from structural grid lines. These are not interchangeable. In a metal building, the frame and the interior stall system have separate dimensions and functions. The steel frame layout must support the building design, while stall walls and fronts determine the usable horse space.
Also identify every item that projects into the stall. Feeders, waterers, hay racks, and hardware may reduce the room a horse can use or create edges that need protection. Their positions should be part of the plan, not an afterthought. Keep equipment away from places where a horse could become trapped or catch a leg, and use products and installation details appropriate for horse housing.
How much aisle space should a horse barn have?
The center aisle is a working path, not leftover square footage. It may be used to lead horses, move a wheelbarrow, carry feed, pass other people, open stall doors, or bring equipment through the barn. Aisle width should reflect the busiest tasks and the largest items that will travel through it. A narrow passage can make routine work awkward even when every stall is roomy.
Sketch the barn as it will be used. Show a horse being led, a person carrying supplies, doors in their open positions, and any cart or small equipment used for cleaning. Think through where two people might need to pass and whether a horse can be held clear of a doorway while another task is underway. If the aisle will also be used to bring a tractor or other equipment inside, tell the designer early. That use affects clearances and the overall configuration.
There is no single aisle number that works for all barns. The right width depends on the building's use, number of stalls, door arrangement, handling habits, and equipment. Ask the designer to identify the clear aisle width after posts, stall fronts, doors, and other fixed elements are in place. If a door swings into the aisle, include the full swing in the drawing. A stated aisle width that ignores an open door can overstate the space available for movement.
How should stall doors and fronts be planned?
Door openings need to work for the horse, the handler, and the daily routine. A horse must pass through without being forced into an awkward turn, and the person handling it needs a safe place to stand and operate the door. A wider opening may make movement easier, but the frame, latching, and open position still need to be planned. Door size and hardware should suit the animal and the stall system, with safe edges and reliable operation.
Consider how each door moves. A sliding door can avoid occupying aisle space when open, but it needs a suitable track and a way to secure it. A hinged door needs a clear swing area and should not block the aisle or interfere with a neighboring stall. In either case, include the open door in the plan. Make sure the horse cannot push it into a position that compromises access or creates a pinch point.
Stall fronts may be solid, open, or a combination, depending on the chosen system and the horses. Whatever the design, check the openings and rails for gaps where a hoof, head, or halter could catch. Avoid sharp edges and poorly protected projections. Confirm stall-front height and details with an equine professional and the supplier or designer responsible for the system. Building dimensions alone cannot establish that every component is safe for every horse.
Where should stalls, wash areas, and storage go?
Place stalls where daily tasks are convenient and where horses can be moved safely. A simple layout might group stalls along one or both sides of a center aisle. The best arrangement depends on the site, building footprint, number of animals, access points, and any adjoining work areas. The goal is not just to fit a requested stall count. It is to make the routes between stalls, turnout, storage, and service areas understandable and unobstructed.
Decide whether the barn needs a tack area, feed storage, hay storage, wash space, equipment storage, or a separate room for supplies. These uses need to be assigned space before stall dimensions are finalized. Storing feed or bedding in an area that blocks a route can interfere with everyday work. Hay and other combustible materials also require careful placement and housekeeping; discuss appropriate separation and fire-safety planning with qualified local professionals.
Keep clean and dirty tasks in mind. Where will manure and soiled bedding be moved? Where will clean bedding and feed arrive? Can the route avoid passing through a crowded horse-handling area? Is there an outside access door that makes deliveries and mucking out easier? These questions affect the layout, door locations, and relationship between the stalls and the rest of the building.
If a wash area or water point is planned, the floor, drainage, plumbing, and surrounding materials must be considered together. Water that is not directed away appropriately can create slippery or damp conditions. Coordinate the intended use and drainage approach with the project team and local requirements rather than assuming a wash area can be added later without affecting the slab or site plan.
How do ventilation, light, and climate affect stall planning?
Stall dimensions solve only one part of a healthy barn environment. Horses also need suitable airflow, light, and protection from weather. A metal roof and walls can form a durable building envelope, but the enclosure still needs a ventilation strategy suited to the site and intended use. Good planning considers how air enters and leaves, how heat is managed, and how openings perform during rain and wind.
Tell the designer whether the barn will be enclosed, open-sided, or partially open, and how it will be used in hot, humid, or rainy conditions. The location and size of windows, vents, ridge openings, doors, and fans should be considered as one system. A fan does not replace a thoughtful air path, and an opening that brings air through the barn may also admit wind-driven rain or affect security. A qualified building professional can coordinate the building envelope and structure with the ventilation approach.
Daylight can make daily checks and barn work easier. Think about where light will fall in stalls and the aisle, and whether artificial lighting is needed for early morning or evening care. Electrical fixtures and wiring in an animal space should be appropriate for the environment and protected from impact, dust, and moisture. Have electrical work designed and installed by qualified professionals in accordance with applicable requirements.
Texas sites differ. Heat, humidity, prevailing winds, storm exposure, and local site conditions are not the same everywhere. A layout that suits one property may need adjustment on another. For a project in East or Central Texas, bring the actual location and intended barn use into the conversation early, instead of relying on a generic drawing.
What footing and floor choices belong in stall planning?
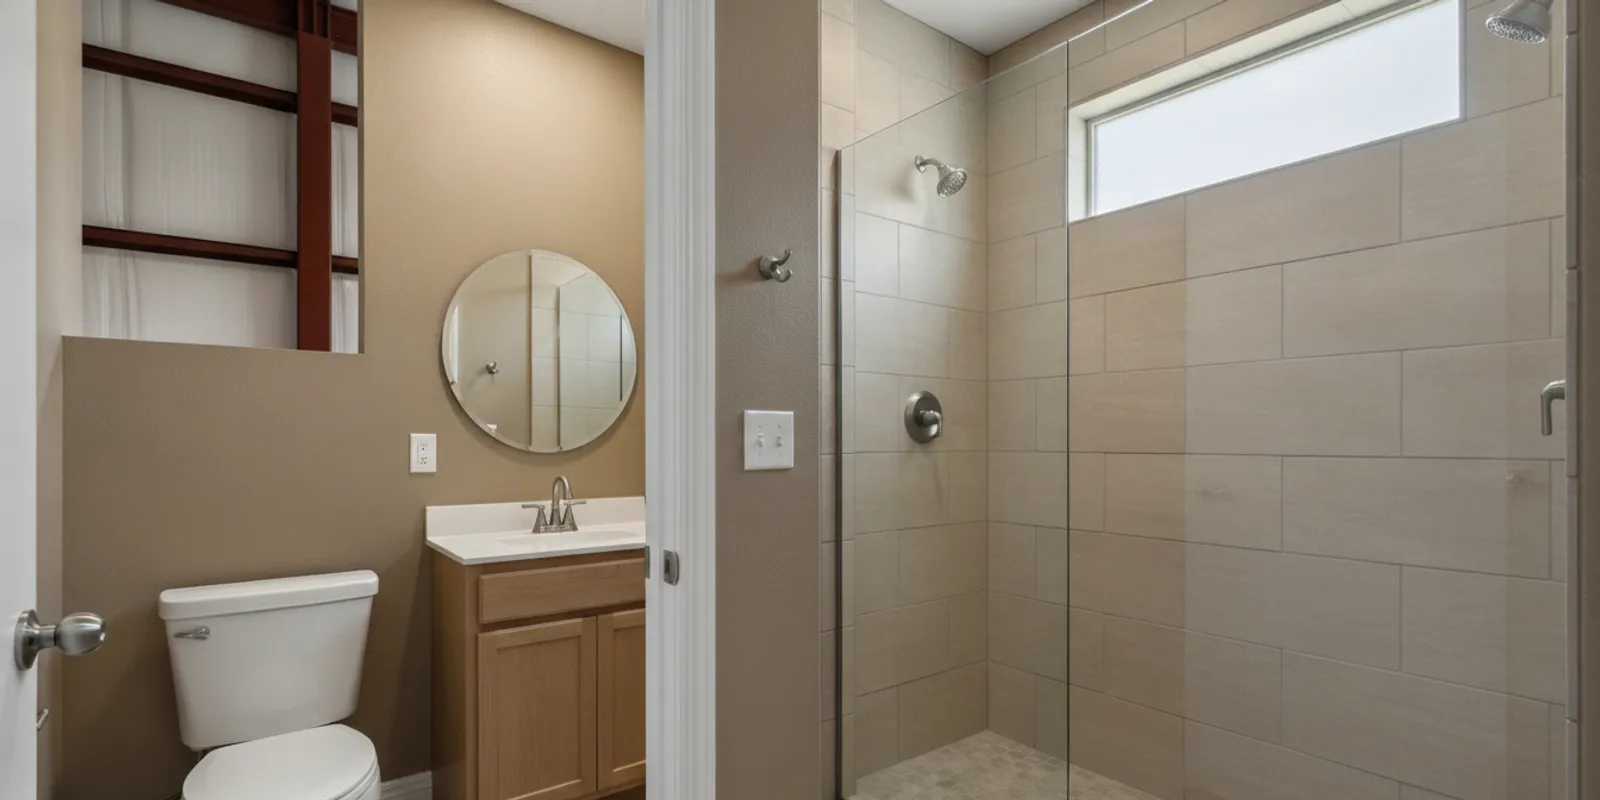
The surface underfoot affects cleaning, drainage, comfort, and maintenance. A concrete slab is a building component, not automatically a finished stall floor. Owners may use suitable mats, bedding, or other stall-surface layers according to their horses and management practices. The complete assembly should be reviewed for stability, drainage, slip resistance, and routine cleaning.
Do not assume that every stall should slope, drain, or be finished in the same way. The appropriate approach depends on the use, site drainage, local requirements, and the chosen surface. An equine professional can advise on horse-care practices, while the contractor and relevant design professionals coordinate the slab and site work. Confirm how the finished floor elevations relate to the aisle, stall thresholds, and exterior grade so that transitions do not create a trip or water-entry concern.
Plan where wash water, roof runoff, and surface water will go. Water should not be allowed to collect where horses stand or seep into areas that were not designed to handle it. Site grading and drainage are part of the broader barn plan, not separate details to ignore until after the building is up. Share known wet areas, slopes, and access constraints when the project is being scoped.
How does a metal building frame affect stall layout?
A metal building frame and a stall layout have to work together, but they serve different purposes. The frame is engineered to support the building for the applicable project conditions. Stall partitions, fronts, doors, and interior equipment define how the space functions for horses and people. Neither system should be assumed to substitute for the other. The stall plan should be coordinated with the structural plan so that posts and framing do not land where a passage, opening, or stall needs clear space.
When reviewing an early sketch, look for columns or framing lines that could conflict with the center aisle or stall fronts. Confirm that planned doors, windows, vents, and large openings fit the building design. If the barn includes an open side, lean-to, or attached storage area, show it as part of the full project. Changes to openings or framing after design can affect engineering and the rest of the plan.
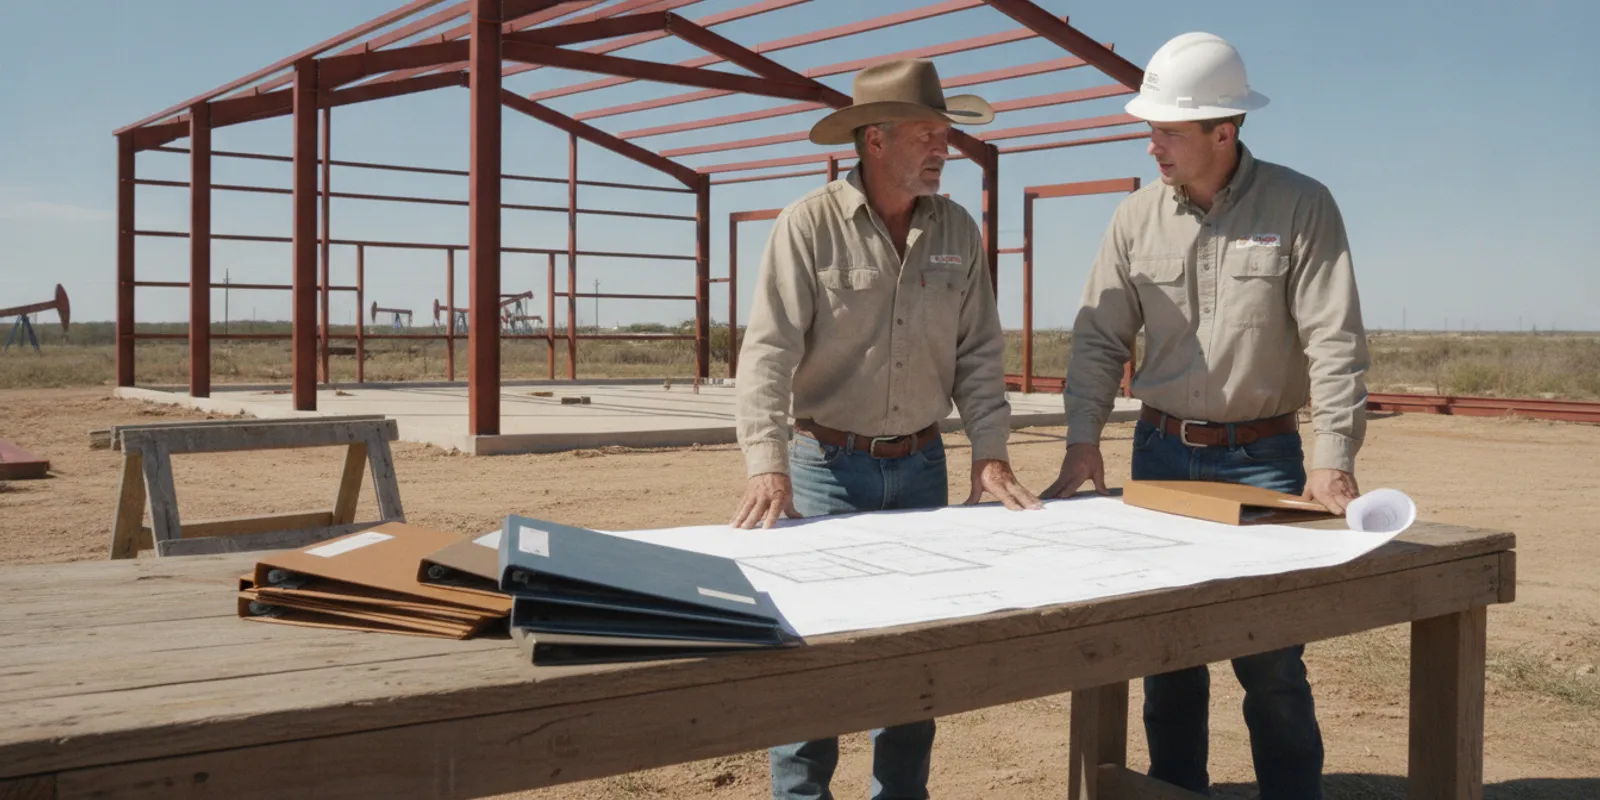
Metal Buildings of Texas describes its preferred structural system as red-iron steel. Project engineering, structural specifications, wind considerations, and other requirements are specific to the site and scope. Ask which drawings and specifications address the building frame, and which address the interior stall components. A clear division of responsibility helps ensure each part is designed and installed as intended.
What site and Texas-specific details should you check?
Before settling on a footprint, look at the property. The barn needs a practical route for construction and future use, suitable ground conditions, and a location that works with access, drainage, utilities, and local rules. A site that appears level from a distance may still need grading or other preparation. The actual requirements depend on the parcel and project.
Confirm applicable permits, building requirements, and any location-specific conditions with the relevant local authorities and qualified professionals. Wind requirements, engineering, setbacks, drainage, and permitting can vary by jurisdiction and project. Do not treat a generic wind rating or an example plan as a substitute for project-specific engineering. The design team needs the correct site location and intended building use to develop suitable documents.
Consider how trucks and construction equipment will reach the site, where materials can be staged, and whether the finished barn will have a dependable year-round access route. Also consider how horses will be moved away from the work area during construction. These practical questions can influence building location and phasing even though they do not change a stall's inside dimensions.
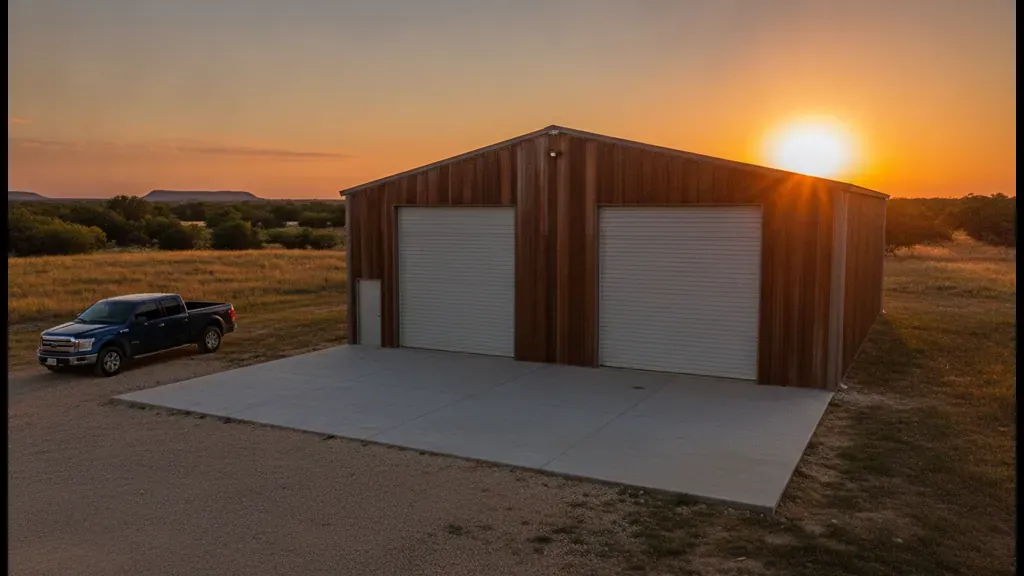
Metal Buildings of Texas is based in Livingston, Texas. Its company information distinguishes turnkey work near Livingston from shell or installation coverage in other areas. Confirm the exact scope available for your property rather than assuming every location receives the same construction package. You can review the company's Texas service areas and discuss site location when you request project details.
How do you plan stall count without crowding the barn?
Start with the number of horses you need to house today, then make a realistic allowance for how the property will be used. Avoid choosing the maximum possible stall count before drawing the aisle, storage, doors, and work areas. A barn that holds more stalls on paper can be less practical if feed has nowhere suitable to go or a horse cannot be moved without blocking routine work.
Draw the building outline, then place the stalls at their intended clear dimensions. Add partition thickness, stall fronts, doors in their open positions, aisle width, storage, and access doors. Mark any posts or structural lines shown on the preliminary frame plan. Next, trace the route for leading a horse from the stall to the exterior and the route for carrying feed and removing used bedding. If the paths conflict, adjust the plan before finalizing the building footprint.
Think about whether all stalls will be occupied at once and whether a flexible stall could serve a useful secondary role. Flexibility should not be an excuse to make a stall unsuitable for its primary use. If you want a stall to accommodate more than one purpose, list each use and get the layout reviewed for the most demanding one.
How can you compare stall plans and contractor proposals?
Ask every person preparing a plan to describe the same scope. A proposal that includes only the building shell is not directly comparable with one that includes site preparation, concrete, interior stall components, or finish work. Put the horse-care requirements and building scope in writing so that important items are not left to assumption.
For a useful comparison, ask for the following details:
Clear inside dimensions for each stall, with the measurement method stated.
Number and intended use of stalls, including any larger or special-care spaces.
Clear aisle width and the amount of space consumed by doors when open.
Locations and basic dimensions of stall fronts, partitions, and access doors.
Planned locations for feeders, water points, lighting, ventilation, and storage.
Building frame and opening details that coordinate with the interior layout.
What is included for site preparation, drainage, concrete, steel erection, and the building envelope.
Which items are excluded, supplied by others, or subject to later selection.
How applicable engineering, permits, inspections, and local requirements will be addressed.
What information the contractor needs from you to refine the scope and quote.
Ask how changes are handled if an animal, opening, stall count, or site condition changes after design begins. A change to interior partitions may be straightforward in some plans, while a change to building width, a major opening, or the structural frame can affect other design decisions. Understanding the process early makes it easier to decide which choices need to be settled first.
Metal Buildings of Texas presents its work as a turnkey construction process that can coordinate site preparation, concrete, steel erection, and the finished building. The exact scope depends on the project. Review the company's horse barns and stables information and its custom metal building service to understand the relevant service paths. Confirm which work is included for your site before comparing proposals.
What mistakes can make a stall plan hard to use?
Choosing dimensions from the outside footprint
A building's exterior width does not tell you the clear dimensions of every stall. Frame members, wall assemblies, partitions, and equipment take up space. Require inside dimensions on the plan and make sure the stated dimensions match the finished arrangement.
Designing only for the current horse
A stall designed around one animal may be inconvenient if the horse changes or the barn's use evolves. Consider likely future occupants and any special-care needs before setting every stall to the smallest possible size. Flexibility has value, but it should not replace a sound fit for the horses the barn is meant to serve.
Forgetting the open-door position
A door can take up aisle space, block a neighboring opening, or create a pinch point when it is open. Show the full door movement on the drawing. Check how a handler will stand, where the horse will wait, and whether another person can still pass safely.
Using square footage as the only test
The same floor area can have different proportions and different usefulness. Examine the narrowest clear dimension, the shape of the space, and the placement of equipment. Consider the horse's movement and the tasks people perform, not only the arithmetic total.
Leaving drainage and utilities until late
Water, electrical service, site grading, and floor elevations can affect the slab and layout. Waiting until the building is underway may force avoidable changes. Decide early which utilities and water-related areas are needed, then coordinate them with the site and building plans.
Assuming the building shell completes the barn
A steel shell alone does not define stall safety, ventilation, drainage, lighting, or the daily work flow. Make a scope list that separates the structural building from stall interiors and other owner-selected components. Verify who is responsible for each item before work begins.
What should you prepare before asking for a horse barn quote?
A few clear pieces of information can make an initial project conversation more productive. You do not need a finished architectural plan. A site address or location, a rough sketch, and a description of how the barn will be used help establish the right questions for the next stage.
How many horses the barn should house now and the likely future count.
Approximate size or type of each horse and any special-care use to plan for.
Your preferred stall dimensions, clearly labeled as inside clear measurements if known.
Whether you want all stalls alike or need one or more larger stalls.
How horses, people, feed, equipment, and bedding will move through the barn.
Whether the plan needs a tack space, feed or hay storage, wash space, or equipment area.
Your preferred building location and any known slope, drainage, access, or utility constraints.
Whether you are looking for a complete construction scope or particular portions of the work.
It is also useful to mark what is undecided. For example, you may know the number of horses but not have selected stall fronts or flooring. Identifying open decisions allows the project team to flag which choices affect the building footprint or slab and which can be refined later. It also prevents a preliminary sketch from being mistaken for a final construction document.
For a project near Livingston, turnkey availability is described as concentrated within roughly a 90-minute radius; shell or installation service may be available farther away in Texas and neighboring states. The precise service scope and location need to be confirmed for each project. The company's free quote and contact page is the place to start that discussion.
How do stall dimensions translate into a building footprint?
Once the clear dimensions are selected, translate them into a preliminary footprint by adding the spaces that are not part of the stall interiors. A row of stalls needs its stall depth, the aisle needs its own clear width, and the opposite row needs its stall depth if stalls face each other. Then account for partitions, stall fronts, exterior walls, structural framing, doors, storage, and any utility or service areas. The outside building size will therefore be larger than the sum of the inside stall dimensions.
As a simple illustration, imagine four stalls along each side of a center aisle, with each stall planned at 12 feet wide along the barn and 12 feet deep. Four 12-foot stall widths suggest 48 feet of run for each row before adding partition thickness, end walls, and any end space. Across the building, the two 12-foot stall depths and the planned aisle width must all fit, plus the thickness of the exterior walls and any adjustments needed for the frame. This is only a sketching exercise, not a recommended building size or final design.
Use a drawing with labeled dimensions rather than relying on a rough multiplication alone. The sketch should distinguish clear usable stall space from the structural footprint. Label the aisle, door openings, wall lines, stall partitions, storage, and major equipment. If a stall row ends at an exterior door or a tack room, show those areas too. That makes it easier to see whether the proposed building has enough space for both horse care and building components.
It may be useful to test two or three footprints before choosing one. One option might emphasize more stalls, while another leaves more room for storage or a broader aisle. Compare what changes in everyday use: how far feed must be carried, whether a horse can exit without crossing a busy work area, and whether the plan allows space for future equipment. The best footprint is a balance of actual use, site fit, and coordinated construction scope.
Should the barn have one stall row or two?
A single row of stalls can simplify movement and may leave a wider open side for access, depending on the building. It can also use a longer building footprint for the same number of stalls. A two-row plan with a center aisle may make the stalls and daily tasks more compact, but it calls for careful aisle and door planning. Neither arrangement is automatically best; the property, number of horses, access, and work routine determine which is more practical.
For a one-row layout, consider how horses will turn from each stall toward the exit and whether the aisle or outside path provides enough room for handling. Think about weather exposure and how the open side or exterior access will be protected. If tack or feed storage is placed at one end, ensure it does not become a bottleneck for horses entering or leaving.
For a two-row layout, evaluate how horses will pass one another and whether the aisle can accommodate routine work with stalls open. Locate doors so they do not collide or block adjacent stalls. Decide whether all stalls need direct access to the same aisle, and whether the building has a separate route for deliveries or equipment. A plan may look symmetrical while creating awkward activity at one end, so trace actual daily movements rather than judging the drawing by appearance alone.
If you are unsure, describe your normal routine in sequence: bringing horses in, feeding, grooming, cleaning, and moving them back outside. Use the sequence to compare options. Include the people who will care for the horses, because a layout that works on paper may not suit how the barn is actually managed.
How should the layout support daily horse care?
A good plan makes repeated tasks straightforward. Consider the order in which a person will enter the barn, prepare feed, distribute it, check water, clean stalls, remove bedding, and lead horses out. If supplies must cross the path of a horse being moved, decide whether a different storage location or door route would reduce conflict. These practical details can influence the location of rooms and access points even when they do not change the stall's measured floor area.
Think about supervision and visibility as well. A caretaker may need to check several stalls quickly, observe a horse from the aisle, or reach an animal for routine care. The design of stall fronts, lighting, and aisle access can affect that work. Ask the equine professional who understands your management routine which sightlines and access arrangements are useful. Do not rely on a generic stall diagram to answer animal-care questions.
Consider how cleaning equipment will be handled. A wheelbarrow, muck cart, hose, or other tools need a place to move and be stored without narrowing the working path. If equipment is expected to enter the barn, identify its dimensions and turning needs before fixing the door and aisle locations. If cleaning will be done from outside, plan where bedding and manure will be staged and how the exterior route works in wet weather.
Also decide how visitors, deliveries, and service providers will enter. A barn may be used by farriers, veterinarians, feed deliveries, or contractors. It helps to know which entrance they should use and whether they need to reach a particular stall without walking through storage or a crowded work zone. These are not luxuries; they are ordinary use cases worth including in a plan before construction.
What should you know about stall partitions and interior finishes?
The partition system affects both the usable stall area and how horses interact. Solid lower panels, open bars, or other configurations each have different implications for visibility, airflow, cleaning, and contact between neighboring horses. The appropriate selection depends on the animals and management approach. Discuss options with experienced horse-care professionals and make sure the supplier or installer provides details that suit the intended use.
Ask how partitions attach to the building or to a dedicated interior support system. The steel frame is not automatically a mounting point for every stall component. Attachment details should be coordinated so the interior system is stable and does not interfere with structural members, wall liners, or doors. Clarify who supplies and installs partitions, fronts, and hardware, and whether those components are part of the construction proposal.
Materials and finishes need to stand up to routine cleaning and contact with animals. Examine exposed edges, fasteners, corners, and places where moisture or bedding may accumulate. Ask how the chosen surfaces will be maintained and whether any finish requires a particular care routine. A specification should identify the material and installation approach clearly instead of using a vague label such as “stall package.”
Before accepting a layout, review it at the level of individual details. Check the latch location, the direction a door slides or swings, the relationship between the door and feeder, and whether the horse has a clear path to lie down and rise. A small feature in a drawing can make a large difference to day-to-day convenience. Review the plan with the people who will use it, then have the responsible professionals confirm their own design and installation requirements.
How can you plan for changes without overbuilding?
It is sensible to think ahead, but future flexibility should be specific rather than an invitation to build more than the property needs. Ask what changes are plausible: a different number of horses, a larger animal, an additional storage need, or a change in how a stall is used. Then identify which design choices would make that change easier and which would require substantial work. A future-use list can guide the layout without assuming every possible feature must be built now.
Some decisions are relatively tied to the interior arrangement; others affect the building itself. Stall fronts or removable partitions may offer adjustment, depending on the system. Changing a building width, structural framing, major opening, slab elevation, or utility route can be more involved. Ask the project team which elements are intended to be adjustable and which need to be resolved before engineering and construction proceed.
Keep clear documentation of the final dimensions, selected stall components, utilities, and any owner-supplied items. Plans and product information can help if a component needs service or a future modification is considered. Make sure the documents reflect what will actually be built, not an early concept that changed during planning.
Future-proofing also includes leaving safe access for repairs and maintenance. Consider whether roof and wall components, lights, fans, doors, and drainage points can be serviced without disrupting horse care more than necessary. The building team can explain access and maintenance requirements for the specified products. A layout that supports routine inspection is easier to manage over time than one that hides every service point behind storage or fixed equipment.
How do weather protection and exterior access fit the plan?
Stall access should connect sensibly to turnout or other outdoor areas, while accounting for weather and site conditions. If horses will enter through an exterior door, consider where water may collect, how the ground surface will be maintained, and whether the route becomes muddy or slippery. A covered transition or an overhang may be relevant to a particular design, but it has to be coordinated with the structure, drainage, and site layout.
Check how the barn will respond to prevailing weather at the actual property. Wind-driven rain, sun exposure, and storm conditions may affect the placement of doors, windows, and open sides. Local design requirements and engineering should be based on the project location. Do not rely on a generic orientation rule to account for all Texas sites; discuss the property, terrain, and intended openings with the project team.
Exterior doors also create security and animal-management considerations. Decide which doors will be used every day, which are for deliveries or equipment, and whether they can be secured without interfering with emergency access. Keep clear space around the entrance so people can lead a horse without backing into stored materials or an active work area. Where a path crosses vehicle traffic, plan how that movement will be managed.
Roof runoff and site drainage should be part of the same conversation. Water from a large roof can affect paths, turnout areas, and the building perimeter if it is not addressed in the overall site plan. Share existing drainage concerns and intended outdoor movement routes with the contractor and design professionals. The right solution depends on the site and local requirements, so it should be developed for the specific property.
How can you review a preliminary stall plan step by step?
- List the horses and uses.
Identify the animals expected to use the barn and note any large, young, special-care, or foaling use that needs a separate review.
- Set tentative clear stall dimensions.
Mark the inside usable measurements and identify which dimensions are references that still need professional review.
- Choose a basic arrangement.
Compare one-row, two-row, and other practical layouts against the site, horse movement, and daily work routine.
- Add the aisle and doors.
Show clear aisle width and every door in both open and closed positions. Trace routes for horses, people, and equipment.
- Place work and storage areas.
Add tack, feed, bedding, wash, and equipment areas only where they support the planned tasks and do not obstruct movement.
- Coordinate the frame and building openings.
Compare the interior sketch with structural lines, exterior walls, windows, vents, and access openings.
- Review floor, water, and utilities.
Identify the intended stall surface, slab and threshold relationships, drainage needs, plumbing, and electrical work.
- Confirm site and local requirements.
Provide the location and known site conditions so the relevant professionals can address engineering, permits, and applicable requirements.
- Check scope and responsibilities.
Confirm which party is responsible for each part of the building, stall system, utilities, and site work.
- Review the final documents before work begins.
Make sure the plan, dimensions, and scope reflect the decisions that were actually approved.
This review sequence helps separate the horse-care questions from the structural and construction questions while keeping them coordinated. It also gives the owner a clear opportunity to find conflicts before materials are ordered. A preliminary sketch can be useful for discussion, but it should not be treated as a final engineered or construction plan.
How do the horses’ routines change the stall plan?
The same number of horses can create very different layout needs depending on the way the property operates. Horses that spend most of the day outside and enter the barn mainly for feeding or overnight rest may use the aisle differently from horses that are groomed, saddled, treated, or held inside for longer periods. A barn used for frequent handling needs room for people to work as well as room for the animals to stand. Describe a typical day from the first check in the morning through evening turnout when you review the layout.
Consider whether horses are usually moved one at a time or in groups, and whether more than one person may be working in the aisle. If a horse needs to wait while another is led out, identify a place for that pause that does not block a door or put the animal beside active equipment. If the barn hosts visitors or lessons, account for the people who may be present and the areas they should not enter. These details can point toward a different aisle arrangement, extra staging space, or a separate entrance.
Feeding practices also affect placement of storage and equipment. If feed is portioned at a central location, it needs a convenient route to each stall. If supplies are stored near the barn, plan a delivery path that does not cross a routine horse route unnecessarily. Water access and cleaning methods should be considered alongside these tasks. The useful layout is one that supports the actual routine, not an idealized drawing with no people or equipment in it.
Ask the people responsible for daily care to review the drawing before it is finalized. Invite them to mark places where they expect congestion, awkward turns, or extra carrying. Their observations can help the design team understand why a measurement matters. An extra few feet in a location that gets used continually may be more valuable than unused floor area at the far end of the building.
What changes if the barn also includes work or storage space?
A horse barn may share a building with equipment, feed, tack, or general storage. In that case, define the boundaries between these uses on the plan. Do not allow a storage area to become an informal extension of the aisle or a place where supplies accumulate in front of stall doors. Keep clear routes marked and make sure the storage arrangement does not reduce the intended stall or aisle dimensions after the building is in use.
If farm equipment or a vehicle will be stored inside, check how it will enter and turn. Door height and width, aisle clearance, floor transitions, and the path around parked equipment all matter. Identify what equipment is used now and what may realistically be added. Do not assume that a building opening sized for people and horses will also accommodate machinery. The intended vehicle and its turning path should be part of the early discussion.
Feed, bedding, and other supplies should be located with practical handling and appropriate safety in mind. Different materials have different storage needs, and combustible materials should not be placed casually beside electrical equipment or heat sources. Get qualified advice on fire safety and any applicable storage rules. If a separate storage room is planned, include its door, ventilation, access, and floor requirements in the building scope rather than treating it as an incidental partition.
Where uses share the same building, separate the circulation routes where practical. A horse should not need to pass through a vehicle staging area simply to reach an exterior path. Deliveries should not block the primary aisle, and stored items should not interfere with ventilation openings or access to electrical and mechanical components. Drawing the building by use zones can expose conflicts before the footprint is settled.
What questions should you ask when dimensions are revised?
It is common for a layout to change as the owner compares building footprint, budget, and use. If a proposed revision reduces a stall or aisle, ask what was measured and what use is affected. A reduction in exterior length might change stall count, while a change in building width might affect stall depth, the center aisle, or storage. Ask the designer to identify the exact dimension that changed and show the resulting clear space, rather than relying on a verbal description such as “a little smaller.”
When a stall is enlarged, check whether the additional area is useful in the direction it was added. Extra length may help a particular layout, while extra width may improve movement or allow equipment to be placed differently. Neither change automatically solves a problem. Check door placement, partition position, and the route to the aisle so the new space is accessible and does not create a narrow remainder elsewhere.
For a smaller proposal, ask the equine professional whether the revised dimensions remain appropriate for the horse and intended use. Do not assume that a reduction is harmless because the total square footage still seems substantial. Check the narrowest point, door opening, equipment projection, and clear turning area. Where a special-care use is involved, get advice specific to that use before accepting a smaller plan.
Finally, confirm that the revised layout still aligns with the structural and site documents. Changes can affect frame spacing, door or window openings, slab details, drainage, utilities, or the work included in a quote. Request an updated drawing and scope summary so all parties are working from the same version. This simple step helps prevent a later mismatch between what the owner expects and what the construction documents show.
Frequently asked questions
Is a 12-by-12-foot stall large enough for every horse?
No. It is a common planning starting point for many average-sized horses, but the right clear dimensions depend on the animal, its behavior, and how the stall will be used. Large horses, foaling, recovery, or other special-care uses may call for more room. Have the proposed size reviewed for the actual horse and routine.
Are the dimensions on a barn plan measured inside or outside?
They may be shown in different ways, so ask. A building's outside dimensions, frame grid, partition centerlines, and clear finished stall dimensions are not the same measurement. For horse-space planning, request the clear dimensions inside each finished stall and check what walls, fronts, and equipment reduce that space.
Should all stalls in a metal horse barn be the same size?
Not necessarily. A barn may work better with a mix if it houses horses of different sizes or includes a special-purpose stall. Keep the layout simple enough for daily use, and make sure each stall is appropriate for its intended occupant. A uniform plan is not automatically the best plan.
Does a larger stall always make a safer barn?
No. Floor area is only one part of a safe, functional space. Door operation, gaps, hardware, feeder placement, footing, lighting, ventilation, and aisle movement also matter. Review the full arrangement with the professionals responsible for horse care and building design.
Can I decide the stall layout after the metal building is erected?
Some interior choices may be adjustable, but major layout decisions are best coordinated before construction. Stall count, aisle width, posts, openings, slab details, drainage, and utilities can affect one another. Planning them together helps reduce conflicts and makes clear what is included in the project scope.
What is the first decision to make when planning metal horse barn stall sizes?
Start by identifying the horses and intended uses, then set tentative clear inside dimensions for each stall. From there, draw the aisle, doors, storage, access, utilities, and building frame as one coordinated plan. Confirm site-specific engineering and local requirements before treating any sketch as final. A practical layout gives the horses room to use their stalls and gives people a clear, safe routine for caring for them.
Comments