Metal Building Lighting Design for Shops, Barns, and Businesses

Good metal building lighting design starts with the work, not with a fixture catalog. A shop where people inspect small parts needs a different layout from an equipment barn, warehouse, or customer-facing business. In Texas, plan for heat, changing daylight, dust, moisture, and the way the building will be used over time.
The practical answer is to divide the building into tasks and zones, then coordinate each zone’s fixture placement, controls, and electrical requirements with the building layout. This can make routine work more comfortable, limit dark areas and wasted light, and reduce late changes after doors, steel, equipment, and work areas are established. Final electrical design and code compliance depend on the project and local requirements.
What should metal building lighting design accomplish?
Lighting should help people perform specific tasks and move through the building without strain or unnecessary guesswork. A bright-looking room is not necessarily well lit. One powerful fixture can create glare and sharp shadows while leaving a bench, vehicle bay, or storage aisle dim. The useful question is whether light reaches the surfaces and paths that people actually use, from a direction that helps them see.
Write down what the building is for now and what could change later. A shop might start as vehicle storage, then gain a workbench, compressor, or fabrication area. A ranch building may need general visibility for equipment movement and closer lighting for repairs. A commercial shell may add shelving, workstations, packing, or customer areas over time. Each change affects the light needed and where it should fall. Planning around a realistic range of uses is more helpful than designing around an empty rectangle.
- Visibility:
Help users see floors, equipment, controls, materials, and work surfaces rather than relying on one bright spot.
- Task quality:
Give detailed work more deliberate light than circulation or bulk storage.
- Comfort:
Limit glare, sharp contrast, and shadows that force people to squint or reposition themselves.
- Control:
Let users operate the zones they need without lighting the entire building every time.
- Serviceability:
Consider how fixtures can be reached, cleaned, inspected, and replaced when mounted high.
- Flexibility:
Leave sensible options for future partitions, equipment, shelves, and changed work patterns.
These goals can compete. More fixtures may improve coverage, but they also add equipment, wiring, controls, and maintenance points. Higher output may support a close inspection task but feel uncomfortable in a direct line of sight. Daylight can supplement electric light in some conditions, but its direction and intensity change. A good design balances the actual work instead of maximizing one number or selecting the brightest catalog item.
Think about how someone sees the space from several positions: standing, sitting, driving equipment, working at a bench, or reaching into storage. A fixture arrangement can look balanced on a plan and still leave a person’s hands or the back of a shelf in shadow. Ask for the layout to be considered at the work surface and at the floor, and to take account of obstructions. Lighting quality depends on placement and distribution as well as fixture count.
For a broader view of building coordination, see the company’s custom metal building construction information. Lighting is one piece of the project, and fixture locations depend on structural bays, openings, use, and finish choices.
Who uses each area, and what do they need to see?
Walk through the planned building as if you were using it on a normal workday. List who enters, where they go, what they handle, and what they must see. Include routine and occasional activities such as cleaning, loading, inspections, repairs, and moving equipment. A simple use map can reveal needs that a floor plan alone will not show.
For each activity, record the task surface, the person’s usual position, and whether they are moving, reading, judging a finish, matching colors, or handling tools. A mechanic leaning over an engine may block an overhead fixture. Someone reading labels on shelving needs light at the shelf face, not just on the aisle floor. A vehicle operator needs visibility near doors, racking ends, and intersections. The plan should consider a real person’s view, not just a horizontal measurement of the room.
Separate essential activities from occasional ones. General lighting may be enough for walking through equipment storage, while machinery maintenance may call for a brighter task zone. A business may need a different visual environment in reception than in a back room. A barn may involve equipment storage, feed handling, animal care, or cleaning. These uses have different locations and conditions. Note which tasks happen after dark, which require close attention, and which can be supported by portable work lighting.
- Circulation:
Mark entrances, paths between doors, and routes around parked equipment.
- Work surfaces:
Locate benches, repair stations, assembly tables, tool areas, counters, and inspection points.
- Storage:
Note shelves, racks, lofts, bins, and stored-material faces that need to be identified.
- Vehicles and machinery:
Mark door openings, parking positions, service access, and clearance limits.
- Special conditions:
Identify wet, dusty, hot, animal-related, or exterior-adjacent areas that affect selection and upkeep.
Describe the job in plain language for each zone: “read small labels at the shelf,” “work under a vehicle,” or “move a tractor through the opening.” Specific descriptions are more useful to a designer than “make the room bright.” They explain why light is needed and what should be checked in the proposed layout.
Ask the users how often each area is occupied and whether they work alone or with others. These details can influence switching, sensor use, and how zones are grouped. A rarely visited storage corner does not necessarily need the same control arrangement as a busy workbench. If workers frequently move between neighboring areas, avoid a design that leaves a dark strip along the route. Involving regular users early can reveal practical details that are not visible in a drawing.
What building information should you gather before choosing fixtures?
Fixture selection follows the physical building. Before comparing products, gather dimensions and features that affect placement and distribution. Include length, width, eave height, roof framing, door positions, windows or translucent openings, planned partitions, ceiling or interior finish, and major equipment. An open shell is different from a finished shop with offices, insulation, shelving, or a suspended ceiling.
Mark structural bays and framing members on the plan. They affect practical mounting points and coordination with electrical work. Draw large doors both open and closed. A raised overhead door may interrupt light near the opening or cast a shadow. Sliding doors, canopies, lean-tos, and covered work zones change daylight and nighttime access. Plan around actual door movement and equipment clearance rather than assuming the walls form an unobstructed box.
Record existing and planned equipment, especially tall or wide items. A lift, crane, vehicle rack, shelving, or stored material may block light or make service access difficult. Note whether equipment has a maintenance position that differs from its normal position. Consider likely additions too. The owner need not finalize every future tool, but can reserve sensible workbench or storage areas and avoid putting all fixtures where a reasonable change would make them inconvenient.
Planning item | What to note | Why it matters |
Dimensions and height | Length, width, eave height, roof profile, framing bays | Affects mounting, spacing, distribution, and maintenance access. |
Doors and routes | Opening size, door operation, vehicle paths, pedestrian entries | Helps avoid dark thresholds, blocked fixtures, and movement shadows. |
Daylight openings | Window location, orientation, overhangs, changing sun exposure | Shows where daylight may help and where glare or contrast may occur. |
Work and storage layout | Benches, machinery, shelves, racks, task positions | Connects fixtures to the surfaces people need to see. |
Operating conditions | Dust, moisture, heat, cleaning method, hours of use | Guides fixture suitability, protection, controls, and maintenance. |
Future changes | Partitions, equipment, storage, or expanded work areas | May inform flexibility and useful switching zones. |
Ask how proposed fixture locations relate to framing and interior finish. The answer should identify coordination needs before installation, not leave every decision to the end. A coordinated plan helps the electrician understand the intent and lets the owner check that the layout supports daily operations. Make sure everyone uses the same current drawing when locations are reviewed.
Also note what is unknown. If equipment has not been selected, identify its approximate footprint and operating position. If the owner is undecided about a partition or window, record that as an open decision. A plan built on hidden assumptions can become difficult to compare or install. Clear assumptions give the project team a chance to resolve questions while changes are still manageable.
How should you divide the building into lighting zones?
Zones are areas that can be lit or controlled independently because their uses differ. A simple building may have a general work zone and a storage zone. A commercial space may separate entry, customer areas, production, shipping, offices, and exterior access. The aim is not a switch for every fixture. It is to give occupants useful choices without making operation confusing.
Draw boundaries around tasks and operations rather than dividing a room into arbitrary equal sections. A shop might have a vehicle bay, perimeter benches, parts storage, and a clean work area. A warehouse may have aisles, receiving, packing, and loading. An agricultural building may have equipment parking and a repair corner. Mark how people move between those areas. Adjacent zones may need enough overlap to avoid a dark gap along a route.
Consider a typical day. If one area is occupied for hours and another only briefly, independent switching can avoid running every fixture together. If adjacent zones are normally used at the same time, too many separate controls may be inconvenient. Ask regular users whether they prefer manual switches, occupancy-based control, dimming, or a combination. The electrical professional should confirm what works for the project and applicable requirements.
Map controls to recognizable locations. Label switches by function, such as “work benches” or “north storage,” rather than leaving users to guess which row they operate. Put controls where people naturally enter or leave the area. If there are several doors, discuss how users will operate lights from each route. A clear label and logical location can be more valuable than adding controls no one understands.
Think about what happens when the building is partly occupied. A worker doing a task at the bench may not need the storage area fully lit, but the route between them still needs useful visibility. A sensor in an infrequently used zone may be convenient, but its placement and coverage need to suit the actual activity. A sensor that switches off while someone is working quietly or behind equipment can create a problem. Ask how controls operate and how occupants can adjust them if permitted.
For commercial planning, review the company’s commercial steel structures information. Define the intended use of each area before the fixture and control plan is finalized.
Which fixture approach fits a shop, barn, or business?
No one fixture type suits every metal building. Common approaches include overhead fixtures for general coverage, focused task lighting for detailed work, and dedicated exterior fixtures at entrances or outdoor work areas. Final selection depends on ceiling height, task, distribution, environment, controls, electrical design, and maintenance access. Compare documented specifications and intended conditions, not appearance alone.
High-mounted fixtures may be considered in tall buildings, but mounting height changes how light reaches the work plane. A product that works above a lower bench may not distribute light effectively from a much higher roof. Review product photometric information and the proposed layout with a qualified lighting or electrical professional. Ask how the plan treats floors, work surfaces, shelves, and other important areas, rather than relying only on a room-wide average.
For close inspection, task lighting can supplement general overhead coverage. Position it to avoid a worker’s body or hands casting a shadow across the task. Check for glare from the normal working position. If work involves color judgment, small details, or inspection, discuss light quality and color appearance with the designer rather than choosing only by brightness. A movable task light can offer flexibility but should not be treated as a substitute for safe, consistent general lighting.
LED products are commonly considered, but the label alone does not establish suitable distribution, environmental performance, dimming compatibility, or maintenance needs. Compare output, beam pattern, color characteristics, controls, temperature limits, environmental rating, serviceability, and product documentation. Check warranty terms and availability of replacement parts. In dusty, damp, vibrating, or frequently cleaned areas, confirm that the fixture is intended for those conditions.
Different spaces may justify different approaches. A storage aisle needs visibility along the shelf and floor. A repair bay needs light at the work surface and around a vehicle. An entrance needs visibility on the approach and just inside the door. Covered exterior work areas should be considered separately from dry indoor spaces. The correct choice supports the task and can be maintained safely.
Do not select solely on a claimed energy benefit or a product’s advertised life. Actual performance depends on use, installation, operating conditions, controls, and maintenance. Ask what the specifications mean for this specific building and whether a proposed fixture can be serviced with available equipment. Compare replacement components and operating practices, and keep the discussion grounded in project needs rather than a single marketing number.
How can you avoid glare, shadows, and uneven coverage?
Glare occurs when a bright source or reflection is uncomfortable or makes it harder to see. It can come from a fixture in the field of view, a reflective work surface, polished equipment, or daylight at an awkward angle. A room may have ample total light and still feel uncomfortable if bright and dark areas alternate sharply. Consider what a person sees while standing, sitting, driving, or working at a bench.
Shadows appear when fixtures are arranged without considering people and objects. A worker between a fixture and a bench can shade the task. Tall shelving can block light from stored goods. Machinery can create a dark pocket behind it. Solutions may include adjusting locations, providing light from more than one direction, adding task lighting, or changing a zone. Evaluate the solution against the actual layout, not an empty-room sketch.
Use a plan view and, where helpful, an elevation showing fixtures relative to benches, shelves, doors, and equipment. Ask the designer to identify likely problem areas and explain how the layout addresses them. In a high-ceiling building, mounting height and distribution deserve careful review. Equal spacing alone does not ensure even, useful coverage. Look at where light lands on the task plane and shelf faces, and how door positions or future equipment may alter it.
Reflective metal surfaces influence the visual environment. Light-colored walls and ceilings may help distribute light, while reflective finishes can produce bright reflections depending on angle. This does not mean every surface needs a special finish. It means lighting should be considered with the planned interior materials and the use of the space. For detailed work, ask whether a representative fixture or sample can be evaluated from the normal work position.
Daylight varies too. Windows and translucent openings may create bright zones at certain hours and contrast at others. Consider orientation, nearby trees or buildings, door openings, and the direction users face. A useful plan takes advantage of daylight without relying on it as the only source for routine work. Electric fixtures should support dependable visibility as daylight changes, while controls may allow zones near openings to operate separately if that suits the project.
Ask users to review the plan before installation. They can point out where a vehicle blocks a fixture, where a person faces toward a bright source, or where a shelf needs light at its face. These observations are often easier to address before the building is complete. If the building is already equipped, test the space with typical machinery and storage in place, since an empty room may conceal shadows that appear during normal operation.
How should daylight and electric lighting work together?
Daylight can make a building pleasant and supplement electric lighting, but it is not constant. Its amount and direction change with time, weather, season, and shade. Do not rely on daylight alone for work that continues after dark or during overcast conditions. Plan reliable electric light first, then use daylight where it helps.
Locate windows and other openings with people and tasks in mind. Side light may help illuminate a work surface, but it can also shine into someone’s eyes or reflect off a screen or polished material. Consider the worker’s position and direction of view. Higher openings distribute daylight differently from lower ones, but the result depends on structure, orientation, and use.
Identify areas where brightness may differ sharply. An area near a door may be bright while the back of a shop remains dim. People can find that contrast uncomfortable as they move through the building. Shade or other control approaches may be worth discussing, but their suitability depends on the building and maintenance expectations. Identify contrast before construction instead of treating it as a later complaint.
Electric lighting should complement daylight. Fixtures near windows may be controlled separately from those deeper inside if daylight differs. A lighting professional can advise whether sensors, dimming, or manual switching are appropriate. Controls should remain understandable. If they are too complicated, occupants may bypass them or leave every fixture on because they do not know which zone to use.
Discuss windows, doors, insulation, and interior finish together. A preference for natural light may influence openings, but openings also affect the building envelope and scope. The company’s turnkey metal building service provides the broader construction context; final lighting and electrical details still need to be confirmed for the project.
Consider how seasonal use affects daylight. The workday may start before sunrise or extend into the evening during busy periods. Trees, adjacent structures, and overhead doors can change the amount of useful light at different times. Ask the people who will use the building when they most need visibility. That simple schedule can clarify whether daylight is a supplement, a major design factor, or only a limited benefit in certain areas.
What changes for a Texas shop, barn, warehouse, or business?
Texas projects differ in location, use, and weather exposure. A coastal building, a rural equipment barn, and an East or Central Texas commercial shop may experience different combinations of humidity, dust, wind-driven rain, heat, and maintenance needs. Lighting specifications are project-specific. Tell the electrical professional where fixtures will be installed and what conditions each area experiences.
Heat can affect suitability and service expectations, especially near the roof or in a building that is not conditioned. Confirm operating temperature limits and installation instructions from the manufacturer. Dust from agricultural work, cutting, sanding, or outdoor access can collect on lenses and reduce useful output. Ask how fixtures can be cleaned safely and what inspection schedule makes sense for the actual operation.
Moisture deserves attention near doors, washdown areas, animal-care locations, and covered exterior work zones. A fixture intended for a dry interior may not be suitable where it sees water or condensation. The electrician should confirm fixture ratings, wiring methods, mounting, and local requirements. Do not infer suitability from an attractive product photo or a broad “industrial” label.
Structural design and electrical work must be coordinated. Fixtures, conduit, and mounted components need appropriate attachment and routing for the particular building. Structural and electrical professionals should resolve these details and applicable code requirements. Buildings should be engineered for applicable site conditions and local requirements; no single generic wind or lighting specification applies to every Texas property.
Service area and scope matter as well. Metal Buildings of Texas provides turnkey services near Livingston, while shell or installation coverage varies by project and location. Owners in Houston, Tyler, Beaumont, Waco, or College Station/Bryan should confirm the scope available at their site instead of assuming every service is identical statewide. See the Texas service-area information and discuss location and project needs when asking for a quote.
Outdoor lighting should account for neighbors, road users, and the direction of approaching vehicles. Aim fixtures toward the intended walking or work surface rather than into someone’s eyes or a driver’s view. Use zones that reflect actual activity, such as a personnel entrance, loading area, or exterior repair space. The responsible electrical professional should confirm appropriate products, mounting, controls, and installation for exposure at the specific location.
How do barns and equipment buildings differ from shops?
A barn or equipment building may prioritize safe movement, equipment identification, routine care, and general visibility rather than continuous detailed bench work. That does not mean one central fixture is enough. Tractors, trailers, stored hay, and tall equipment can block light. Mark parking positions and routes, then consider how people will approach, inspect, or maintain each item.
For agricultural uses, identify where feed, tools, or supplies are handled and whether those tasks occur at night or in low daylight. If animals are present, discuss lighting with the project’s qualified design team and account for animals, cleaning practices, and exposure. Equipment-only storage and animal care are not identical uses. Layout and fixture selection should follow the actual operation and any applicable safety or local requirements.
For a shop, distinguish the main work bay from detailed repair or fabrication areas. A vehicle service bay may need light around the vehicle and access points. A bench needs light on small parts and tools. If specialized work such as welding is planned, do not assume general room lighting is enough. Address equipment and task requirements with the appropriate qualified professionals.
In either building, exterior transitions matter. A person moving from a lit interior to a dark yard may have difficulty seeing steps, uneven ground, or obstacles. Plan entrance and exterior work-area lighting based on how the building is accessed at night. Avoid directing light into neighboring properties or toward drivers. An electrical designer can help coordinate visibility, control, and fixture locations.
Think about cleaning and service access too. Dust, moisture, and work activity may affect fixture upkeep. Locate fixtures where routine cleaning is possible and discuss safe access for elevated maintenance. A repair area may have equipment moved into a service position, while a barn may have stored material that changes access throughout the year. Plan for the conditions that occur in practice, not just the day the building is empty.
For agricultural planning, see information about agricultural metal buildings and metal barns. Describe the intended use clearly when requesting a proposal because work patterns and site conditions vary.
What electrical and control decisions should be settled early?
Lighting is tied to the electrical plan. Identify general fixtures, task lighting, receptacles, equipment connections, and exterior lighting early. A building can have well-placed fixtures but poorly placed outlets, leaving users to run extension cords across work areas. Adding every possible circuit or control without a defined use can also complicate the project. Start with activities and equipment, then work with the electrical professional on a safe design for the jurisdiction.
List equipment that needs power, its expected location, operating needs, and whether it may move. The electrical plan should account for the building’s use, not only its lights. A building contractor’s general discussion does not replace a licensed professional’s electrical design and permitting guidance. Responsibilities and requirements depend on project and location.
Controls may include switches, occupancy sensors, dimming, or scheduled control, depending on use and applicable design. A sensor may suit a storage area visited briefly, while a shop operator may prefer manual control of a work zone. Sensors can behave poorly if placement or coverage does not match occupancy. Ask how the control operates and whether occupants can override or adjust it where appropriate.
Make control locations intuitive. Place them where people enter or leave a zone and label them clearly. If there are multiple entrances, consider how users turn lights on when arriving and off when leaving. For a large building, check that the arrangement works when only one area is occupied. A clear operating plan can be more valuable than numerous controls that users do not understand.
Coordinate wiring routes, fixture attachment, structural framing, doors, and interior finishes. If the layout changes after the electrical plan is approved, check whether fixture locations, controls, or circuits need review. Keep a current drawing and document approved revisions. Clarify which contractor supplies fixtures, who installs wiring and controls, and who arranges required inspections. Do not assume that a building quote includes all electrical work unless its scope says so.
Plan for future modifications without automatically overbuilding. If the owner expects partitions, additional equipment, or new work zones, discuss possible pathways and capacity with the electrical designer. The appropriate preparation depends on cost, use, and project requirements. Record installed fixture types, circuits, controls, and product information so future maintenance or modifications can begin from accurate information.
How should you compare lighting proposals?
Compare proposals against the same building plan and task list. If one assumes an empty room and another includes shelving, lifts, or partitions, fixture counts are not directly comparable. Give each designer consistent dimensions, intended use, major equipment, daylight openings, hours, and environmental conditions. Ask for clarification if any assumption differs from the project.
Look beyond fixture quantity or total price. A proposal should explain distribution, controls, product characteristics, and installation scope. Ask whether fixtures, wiring, controls, labor, access equipment, commissioning, and associated electrical work are included. Review exclusions and allowances so you can compare like with like. An equipment list by itself is not a complete lighting plan.
- Coverage:
Which benches, shelves, aisles, doors, and outdoor tasks are included?
- Performance:
What mounting height, distribution, glare, and task assumptions are used?
- Controls:
Which fixtures operate together, where are controls, and how do they work?
- Environment:
Are fixtures intended for the conditions in each zone?
- Scope:
Are wiring, installation, access, testing, and inspections included?
- Future operation:
What cleaning, inspection, replacement, or adjustments are expected?
Ask why key fixtures are placed where they are. How does the layout address tall shelving, open doors, or a workbench? Which zones operate separately? What happens if the building gains a partition or equipment? Clear answers distinguish a considered design from a generic schedule and reveal assumptions that should be resolved before work begins.
Cost depends on project size, fixture selection, mounting height, controls, wiring, access, environmental needs, and electrical scope. No universal per-building figure substitutes for a project quote. Ask for a quote based on the actual layout and scope, and have the electrical contractor identify what is included. Published building planning figures do not establish the price of a particular lighting system.
Coordinate slab and site work with the building and electrical layout. Conduit positions, equipment pads, work zones, and future penetrations may affect sequencing. Review the company’s page on concrete slabs and sitework as part of wider planning. Exact scope and sequence depend on site conditions and the project plan.
When evaluating proposals, use a written comparison rather than relying on memory. Record fixture type, mounting assumptions, controlled zones, installation inclusions, and unresolved items. If one proposal includes a task area and another excludes it, ask for a revised comparison. The lowest upfront number may not represent the same coverage or scope. A clear comparison helps owners understand what they are buying and what decisions remain.
What should you ask before construction begins?
A short preconstruction review can prevent avoidable changes. Bring together the building plan, equipment list, lighting layout, and electrical scope. Confirm that owner, builder, electrician, and lighting designer are working from the same current drawings. If the use or equipment changed since the original discussion, update the documents before installation is scheduled.
- Are all work zones shown?
Check benches, storage, vehicles, entrances, special tasks, and covered exterior areas.
- Do fixture locations fit the structure?
Review framing, roof height, doors, finishes, equipment, and shelves.
- Are operating conditions known?
Note heat, dust, moisture, cleaning, vibration, and other relevant conditions.
- Are controls clear?
Confirm zones, switch locations, sensor behavior if used, and labels.
- Is electrical scope defined?
Ask who supplies and installs fixtures, wiring, controls, and who addresses permits or inspection.
- Can the system be maintained?
Confirm safe access and what records the owner keeps.
- Does the plan allow reasonable changes?
Identify likely additions and ask what preparation makes sense.
Resolve changes through the agreed project process. Moving a fixture after installation may affect wiring routes, controls, finish, access, and inspection. Keep approved drawings and revisions together so everyone knows what is being built. Save product schedules, electrical documents, and operating instructions with building records.
Use a final walkthrough to test the system in the actual space. Operate switches and controls, confirm that zones match labels, and look at task areas from users’ normal positions. If shelving or machinery is not installed yet, consider how it may affect the light pattern. Record concerns and have the responsible contractor assess them. The walkthrough should make the installed system understandable and usable.
How do maintenance and access affect fixture selection?
A fixture is part of the building’s operating system, not a one-time decoration. It will need cleaning, inspection, or service. Consider access before selecting a high-mounted product or placing equipment below it. A fixture that performs well on paper may be inconvenient if reaching it requires moving heavy machinery, clearing stored materials, or arranging specialized access every time attention is needed.
Ask how the operator is expected to reach fixtures safely. The answer depends on ceiling height, clearances, access equipment, floors, and maintenance practices. Do not assume a ladder is appropriate for every job or that a lift can maneuver around stored equipment. If service is difficult, consider product documentation, replacement part availability, and whether maintenance can be grouped efficiently.
Dust and debris may collect on lenses and reduce useful output. In a shop or agricultural building, discuss cleaning intervals and safe methods with relevant professionals. If cleaning involves water, chemicals, compressed air, or elevated work, both fixture and procedure must suit the conditions. Manufacturer instructions should govern cleaning and service, and electrical equipment must be made safe before maintenance.
Check documentation rather than relying on a broad marketing phrase. Useful details include intended environment, temperature range, mounting instructions, service requirements, and available replacement components. Ask what happens if a driver or other part fails and whether that component or the entire fixture is replaced. Compare these lifecycle considerations without assuming a specific product will last for a fixed number of years.
Keep a lighting record after installation. Save the approved layout, fixture schedule, product models, circuit and control labels, warranty information, and cleaning notes. A clear record helps if a fixture needs replacement or a future electrician must understand the system. It is especially valuable in a building where several people operate or maintain the space.
If shelves or machinery may move, discuss flexibility with the designer. Consider whether controls, mounting locations, or planned pathways can accommodate likely changes. These are project decisions, not automatic requirements, so weigh their benefits against added scope. Avoid making the entire lighting plan depend on a temporary equipment arrangement if the owner expects it to change.
How should you plan exterior and entry lighting?
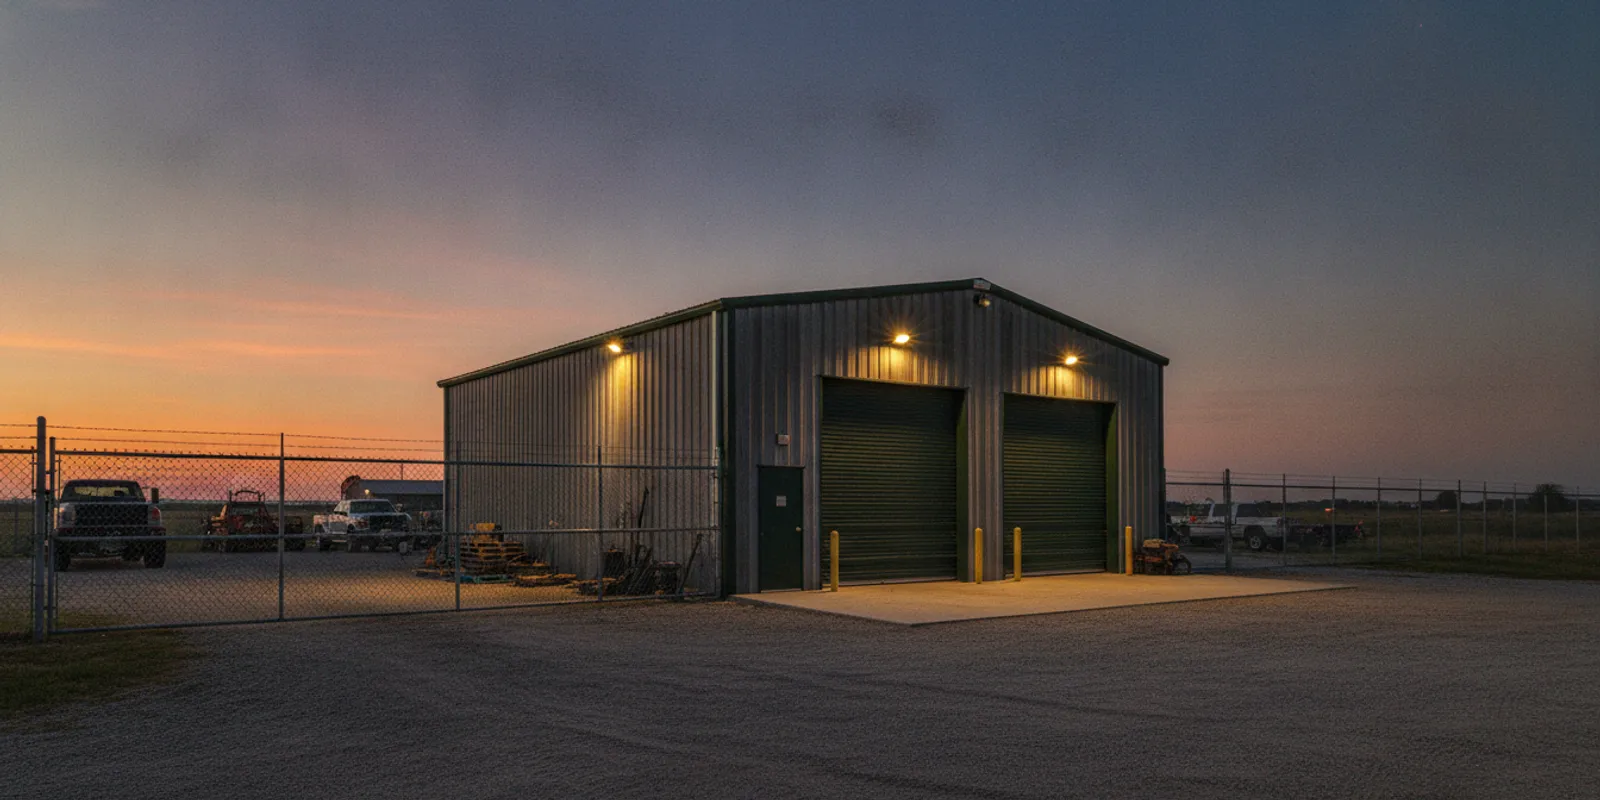
People use a building before crossing the threshold. They may walk from parking, unlock a door, unload materials, guide a vehicle through an opening, or move between inside and a covered bay. Exterior lighting should help identify the entrance and see the route without creating glare or unwanted spill toward neighbors and road users.
Mark where people, vehicles, and tasks are after dark. A wall fixture near a personnel door may help entry, while a large overhead door or covered loading area may call for a separate zone. A fixture above a door can be blocked when it is open, so show its operating position on the plan. Include steps, ramps, uneven transitions, and paths from parking where relevant.
Distinguish orientation lighting from active work lighting. A low-use exterior area may need a different control from a loading area used routinely at night. Controls may be manual or another appropriate approach; the electrical professional should confirm suitability. If sensors are considered, discuss whether vehicles, animals, traffic, or work patterns might cause nuisance operation or leave an area dark at the wrong time.
Direct light toward the intended surface. A fixture aimed outward may shine into someone’s eyes, a neighboring property, or a driver’s view rather than illuminating the route. Consider mounting position, shielding, distribution, and approach direction. At multiple entrances, coordinate exterior and interior controls so someone is not left crossing a dark threshold.
Outdoor conditions differ from indoors. Fixtures exposed to weather, rain, dust, or temperature changes must be selected and installed for those conditions. Confirm suitability and mounting with responsible professionals. Covered does not automatically mean protected from moisture or debris. Include exterior fixtures in the maintenance plan and keep them accessible for inspection and cleaning.
Businesses should consider deliveries and vehicle turning as well as the main entrance. Lighting should support safe movement and identification without aiming into an operator’s line of sight. On rural properties, consider distances between buildings and whether a door, route, or work area is the priority. Base the outdoor plan on actual use rather than automatically placing fixtures at every corner.
What should a useful lighting plan and handoff include?
A useful plan communicates intent so the owner and installers can review the same decisions. It should identify building areas, fixture locations or types, controls, zones, tasks, and assumptions. If the layout depends on a particular shelf arrangement or machine, show or describe that dependency.
- Current base plan:
Dimensions, framing bays, doors, windows, partitions, and finishes.
- Use zones:
Work, storage, circulation, entrances, and special environments in plain language.
- Fixture information:
Proposed types, product details, mounting assumptions, and intended use.
- Controls:
Which lights operate together, control locations, and expected operation.
- Coordination notes:
Conflicts involving framing, doors, equipment, shelves, routes, and access.
- Open decisions:
Items awaiting owner input or professional confirmation.
Ask users to walk through the plan. Start at the entrance, go to the workbench and storage aisle, consider vehicle positions, and review exterior tasks. Are controls where users need them? Do fixtures support the work? This review may catch usability issues missed in a drawing.
Keep the approved plan accessible and document changes. A change in door type, shelving, equipment, or interior layout may alter lighting assumptions. Check whether design review is needed before installing revised work. The handoff should explain controls and where to find product information.
After installation, verify that zones and controls work as intended. Check task areas with the building arranged as it will be used, including open doors or installed equipment where practical. If dark areas, glare, or confusing controls remain, document the concern and ask the responsible contractor to assess it. A handoff is not only a closeout step; it makes the system understandable and usable.
How can lighting fit into the wider building project?
Plan lighting with the building, not as a last-minute finish selection. Structural bays, door locations, windows, insulation, electrical routing, and equipment all affect the result. If the project includes site preparation or a slab, the timing and placement of electrical work may need coordination. Sequence depends on design, site, local requirements, and responsibility for each part.
A turnkey project can coordinate design, engineering, site preparation, concrete, steel erection, and the building envelope under one plan. It does not remove the need for a qualified electrical professional or owner decisions. It gives the team a chance to discuss lighting before each trade completes its work. Confirm whether electrical work is included or requires a separate contractor.
Describe the intended use when asking for a building quote. “Shop” may mean storage, mechanical repair, fabrication, hobby work, or a combination. “Barn” may mean equipment storage, agriculture, or animal care. Share tasks, equipment, zones, and likely future use. Clear information helps coordinate openings and building features with the lighting plan.
For shop projects, review the company’s garages and shops information. Owners can also see the metal building frequently asked questions. A quote or site-visit discussion can establish scope, location, and next steps; final lighting and electrical decisions must be confirmed for the specific project.
How can you turn a lighting idea into a workable design brief?
A useful brief turns an owner’s impression into information the project team can act on. Begin with a one-page description of the building’s main purpose, regular users, typical operating hours, and tasks that require the best visibility. Add a dimensioned floor plan, a rough equipment layout, and a list of areas that may be added later. It is not necessary to know the final fixture model at this stage. The goal is to describe what the lighting needs to accomplish so a qualified professional can prepare and evaluate options.
For each work area, identify the task, the surface or object people need to see, the normal working position, and whether the task is routine or occasional. “Repair area” may be too broad; “work on small parts at a bench” and “inspect machinery beside the vehicle” give more useful information. Note whether the person is seated, standing, moving, or working with another person. Include how materials arrive, where they are stored, and whether doors or equipment will block a view.
Record conditions that could influence fixtures and maintenance. Mention dust, moisture, heat, cleaning practices, vibration, and whether the building is conditioned. Identify any area exposed to rain or washdown and any place where fixtures may be difficult to reach. These observations do not prescribe a product rating. They give the designer facts to verify against manufacturer documentation, the electrical plan, and local requirements.
Describe what can change. An owner may expect to add shelving, partition an office, acquire larger equipment, or use a storage bay for occasional repairs. List likely changes separately from confirmed project scope. The design professional can then identify whether flexibility is practical and what extra preparation, if any, makes sense. Avoid paying for undefined future work simply because it is possible, but do not conceal a foreseeable change that could affect fixture positions.
Before requesting proposals, agree on the information every designer will receive. Provide the same plan, task descriptions, operating conditions, and equipment assumptions to each. Ask each proposal to state its assumptions and scope. This makes it easier to identify a real difference in design rather than a difference caused by incomplete information. It also gives the owner a record of which decisions remain open and who is expected to resolve them.
How do lighting needs vary by building use?
A general-purpose shop usually combines circulation, parking, storage, and at least one work area. Plan broad coverage for the room, then identify benches, tool locations, and places where a person may work under or beside a vehicle. A large overhead door can shade the threshold when open, and machinery can block light from an overhead row. Make sure the task areas and routes remain visible in the building’s normal operating arrangement, not only when it is empty.
A repair shop benefits from distinguishing a vehicle service position from close work at a bench. People need to see the vehicle, parts, tools, floor, and access points. Think about how a worker’s body or the vehicle itself might block light, and whether the planned work requires closer inspection or special task lighting. Some tasks may require dedicated lighting equipment or procedures beyond general room fixtures. Ask the appropriate qualified professionals to address those needs rather than assuming a general overhead layout covers every specialized activity.
An equipment barn or agricultural building may have fewer fixed workstations but more irregular storage. A tractor, trailer, hay, supplies, or seasonal machinery can move throughout the year. The layout should support safe movement and identification of equipment without assuming every item stays in one position. If there is a repair corner, treat it as a distinct work zone. If animal care is part of the use, share that information with the design team because the operating environment and routines can differ from dry equipment storage.
A warehouse or commercial storage building often depends on long aisles, receiving areas, packing points, and loading doors. Lighting should help people see both the floor route and stored material at the shelf face. Tall racks can interrupt light from fixtures mounted over the aisle center. Plan according to actual rack height, aisle arrangement, and any likely changes. A loading zone may need independent operation from low-use storage. The owner should explain how shipments arrive and where workers pause to read labels or handle materials.
A customer-facing business may combine public areas, staff work, storage, and service routes. Consider how customers approach entrances and how staff use counters or work surfaces. The plan may use distinct zones to support different activities while maintaining clear circulation. Avoid making the customer area depend on bright fixtures that cause glare or compete with daylight from windows. Interior finish choices and lighting should be considered together, with final selections appropriate to the building’s planned use and project scope.
Some buildings combine several uses. A shop may have a parts room and a small office; an agricultural property may combine equipment storage and repairs; a commercial property may include a warehouse and a customer counter. Do not average all these tasks into one generic target. Mark each use on the plan, identify transitions between them, and discuss whether different fixture types or controls are justified. The purpose is not needless complexity. It is to avoid making one area bright at the expense of another area’s actual needs.
What should you check when reviewing a fixture layout?
Start with the plan at the same scale as the building drawings. Confirm the dimensions, mounting heights, door positions, roof framing, windows, and interior obstructions. If the drawing shows a fixture in a place where a door, lift, rack, or structural member will interfere, ask how the conflict will be resolved. A layout should reflect the proposed building rather than a generic sample image. When a key item has not been selected, record the assumption used so it can be checked later.
Look at the arrangement from multiple viewpoints. A plan view shows fixture locations, but an elevation or simple section may better reveal mounting height, tall shelving, or equipment that blocks light. Consider where light reaches the floor, bench, shelf faces, and vehicle sides. The owner does not need to perform lighting calculations. The designer should explain how the proposed product distribution and position support the tasks identified in the brief.
Review zones and controls separately from fixture positions. Ask which fixtures are switched together and whether the grouping matches how people use the building. Check that an occupant can enter a space and use the control without crossing an unlit area. If a sensor or dimmer is included, ask what it will do in normal operation and whether it is compatible with the chosen fixture. Record labels in plain terms so the installed switches remain understandable to future users.
Pay attention to the edges of rooms and transitions between indoor and outdoor areas. A design can focus on the center and leave an entrance, corner, or route to a door less visible. At the same time, more light is not always the answer; direction, shielding, and contrast matter. Ask whether the layout creates glare from a normal viewpoint or sends light toward neighboring properties or vehicle operators. These checks are especially useful for exterior fixtures and high-mounted sources.
Finally, verify that the fixture schedule and installation scope match the drawing. Ask whether each product is specified for its intended conditions, how it will be attached, and how it can be serviced. Confirm that wiring, controls, access equipment, testing, and inspections are included or clearly identified as separate scope. A drawing, product list, and installation proposal should tell a consistent story. If they do not, ask for clarification before approving the work.
How should you plan for changing work patterns?
Many owners do not know every detail of how a building will be used several years from now. That uncertainty does not require a complicated system, but it does make a simple flexibility discussion worthwhile. Identify the most likely changes, such as another workbench, added storage, a larger vehicle, or a new partition. Separate probable changes from remote possibilities. The project team can then consider fixture placement and controls that are not needlessly tied to one temporary arrangement.
Think about whether a future shelf row could block a fixture, whether a new partition would separate an existing control zone, or whether equipment could occupy a planned task area. A drawing can show reserved areas even when a future purchase is not finalized. Ask whether the electrical design has a reasonable way to accommodate those changes, and what work would still be required later. Do not assume that adding a fixture or moving a circuit will be effortless after walls and finishes are complete.
For flexible work areas, task lighting may be a practical supplement when benches or equipment move. It should be placed and powered safely, and it does not remove the need for adequate general coverage. Discuss mobile equipment, cord routing, and receptacle positions with the electrical professional. Avoid creating trip hazards or relying on temporary cords as the permanent plan. The right balance between fixed fixtures and movable task lights depends on how often layouts change.
Controls can support reasonable changes when zones are based on functions that remain understandable. A work area and a storage area may remain distinct even if individual tools move. If controls are grouped only by a temporary fixture row or short-term layout, later changes may leave an awkward arrangement. Ask the designer to explain how controls can adapt if the use changes. Consider how a new occupant will learn the system without needing to trace every circuit.
Document the installed arrangement and keep the latest version after changes. When equipment, shelves, or walls are added, update records if they affect fixture access, control operation, or electrical work. Future owners and maintenance contractors benefit from accurate information. A modest recordkeeping habit can prevent confusion about what a switch operates or which product was installed. It also gives the owner a sound basis for reviewing later improvements.
What does a practical project sequence look like?
First, define the building’s use and basic task zones. Gather dimensions, doors, windows, structural information, equipment positions, and environmental conditions. This is the point to identify what is known, what is undecided, and who will decide it. A clear brief keeps later discussions grounded in the owner’s needs and prevents a fixture catalog from driving the layout before the work is understood.
Next, coordinate the lighting concept with building design and electrical planning. Review fixture mounting against framing and roof height, and check the relationship to doors, openings, interior finish, partitions, and access. The electrical professional should develop the final electrical design and confirm applicable requirements. The owner should ask whether the building proposal includes electrical scope or whether that work is separate. Make responsibilities explicit so no one assumes a different contractor is handling wiring or controls.
Then compare proposed layouts and scopes against the same information. Resolve differences in assumptions, products, controls, installation inclusions, and maintenance access. If the layout depends on equipment that has not been selected, note the assumption and review it when the equipment is known. Confirm the approved drawing and keep a record of revisions. Do not treat an informal conversation as a substitute for the documents used to direct installation.
During construction, review any change that affects fixtures, wiring, doors, framing, or interior finishes before it is installed. A field adjustment may be reasonable, but it should be communicated to the responsible parties and recorded. If the use changes materially, the design may need review. Coordination is particularly important when work is concealed by a finish or when access becomes limited after equipment or shelving is placed.
At completion, test controls and review representative work areas in realistic conditions. Ask users to operate the zones as they will on an ordinary day. Confirm that labels make sense, access is safe, and the planned task locations are not unexpectedly shadowed. Gather product information, approved plans, and service instructions. If an issue remains, document the location and operating condition so the responsible contractor can assess it clearly.
Frequently asked questions
How many lights does a metal shop need?
There is no reliable fixture count based on floor area alone. The answer depends on ceiling height, distribution, tasks, equipment, shelving, daylight, controls, and the visibility required at each task. Give a lighting professional a dimensioned plan and work-zone list.
Should I put lights in every structural bay?
Even spacing can be a starting point, not a complete design rule. A regular row may not serve benches, shelves, doors, or tall equipment. Review locations against mounting height, obstructions, and work surfaces.
Can windows replace electric lighting during the day?
Daylight can supplement electric light but varies with time, weather, season, and shade. Do not rely on it alone for tasks that continue when daylight is low or absent. Plan dependable electric lighting and coordinate openings to use daylight where helpful.
Are LED fixtures automatically right for every metal building?
No. LED is a product category, not a guarantee of suitable distribution, environmental performance, controls, or maintenance. Compare specifications and have the electrical professional confirm the fixture fits the use and requirements.
When should I plan lighting for a new building?
Start during building planning, before fixture locations and electrical routes are fixed. Identify tasks, equipment, doors, windows, framing, finishes, and future changes. Confirm final design, permits, and installation requirements with the qualified professionals responsible.
Effective lighting matches fixtures, controls, daylight, and electrical planning to how a building will actually be used. Define tasks and zones first, then coordinate the plan with the building layout and qualified electrical professionals before construction moves ahead.

Comments