Metal Building Security Options for Texas Properties

Metal building security options work best as a coordinated plan, not a shopping list of devices. Start with what the building will protect, who needs access, how the site is approached, and what must keep working during an outage. A ranch equipment shed, shop, and warehouse face different routines, so define the use before selecting measures.
What question should the security plan answer?
Begin with a practical question: what unwanted event are you trying to make less likely, easier to detect, or easier to respond to? Different answers point to different actions. If the concern is an unsecured personnel door, improve the opening routine and hardware review. If valuable equipment is visible from a road, consider storage layout and sightlines. If the building sits unattended for long periods, define how someone learns about a problem and what they will do next.
Security is not a promise that a building cannot be entered or that every event will be detected. It is a set of choices that reduce avoidable exposure and make the response more orderly. A useful plan states what it covers and what it does not. For instance, a camera facing the main drive may document vehicles approaching that drive, but it cannot show activity behind the building if that area is outside its view. A door contact may report an opening, but it does not verify why the door opened.
Write down the assets, activities, and people that matter. The list might include vehicles, portable tools, inventory, feed, records, materials awaiting delivery, or customer areas. Consider not only replacement value but also the operational effect of losing access. A small tool may stop a job even if it is not the most expensive item on site. A delivery entrance may need to remain available during operating hours but be tightly controlled overnight.
Separate priorities into three groups: prevent or discourage access, notice selected activity, and organize a response. Physical openings and site layout relate to access. Lighting, cameras, and alarms can support awareness. People, procedures, and communications determine whether an alert produces a useful response. A balanced plan assigns a clear purpose to every selected measure.
What should you document before selecting equipment?
Make a simple inventory of normal use before talking about devices. List each person or group that enters: owner, employees, family, contractors, delivery drivers, customers, or tenants. Note which entrances they use and when. Identify the doors used daily, those used only for equipment, and those that serve as emergency exits. Do not design a security routine that blocks required egress or creates a new hazard.
Then record the building’s operating calendar. A seasonal agricultural building may be busy at irregular hours. A shop may have a predictable closing time but occasional deliveries. A warehouse may run multiple shifts and have a separate receiving schedule. Note holidays, weekends, and periods when nobody is expected on site. This matters because a system that is routinely bypassed to accommodate normal work is not dependable in practice.
Walk the site in daylight and after dark if possible. Sketch vehicle routes, gates, parking, roads, neighboring activity, vegetation, exterior storage, and entrances that cannot be seen from occupied areas. Note where a person could approach without crossing a frequently used area. Record power and communications availability at likely equipment locations rather than assuming coverage across the property.
Use a paper plan or marked-up site photo. Give every opening a label, such as P1 for personnel door, O1 for overhead door, and G1 for gate. Add simple arrows for routine movement. Mark lights, existing cameras, utility points, and obstructions such as trees, parked equipment, or roof projections. The purpose is not to produce a construction drawing; it is to make discussions concrete and reveal gaps in assumptions.
Keep observations separate from guesses. “The north door is used by delivery drivers most mornings” is an observation. “A camera will prevent theft” is a claim that may not be supported by the proposed camera view or response process. This distinction helps a security professional propose measures tied to actual conditions.
How do doors, frames, and windows shape the plan?
Building security begins at openings. A door, its frame, hardware, surrounding construction, and how people use it form an assembly. Ask a qualified door or security professional to confirm that hardware suits the specific opening, expected traffic, and applicable requirements. Personnel doors and overhead doors have different operating patterns and should be considered separately.
For each opening, define its role: routine entry, receiving, equipment access, emergency exit, or rarely used access. Decide who should use it and how it will be secured when the building is closed. Avoid relying on a door being blocked or an exit being locked in a way that creates a life-safety problem. Security and safe circulation must be considered together.
Overhead doors are often raised repeatedly during work. Make full closure part of the end-of-day routine. Confirm the door is fully closed, inspect that it operates as expected, and limit controls or keys to authorized users. If a remote is lost or a worker leaves, establish who can remove or replace access. Where vehicles need frequent entry, consider whether a separate personnel entrance can reduce unnecessary operation of the large opening.
Do not treat an overhead door as interchangeable with a personnel door. The opening size, frequency of use, equipment, and people moving through it all affect the plan. A shop that raises a door repeatedly during the day may need a stronger closing check than a storage building opened once a week. Ask the door professional how to maintain the assembly and what signs of malfunction require attention.
Windows provide daylight and may support work, but placement affects privacy and visibility. Consider whether valuable contents can be seen from outside, whether the window is near a door, and whether outdoor lighting or storage placement improves oversight. Discuss glazing and protective measures with a qualified professional; do not assume film or grilles suit every window or building. Keep required light, ventilation, emergency access, and local requirements in view.
Think about the sequence a person follows when entering. Does a visitor approach a clearly identified entrance or have to try several doors? Can staff see the entry point from their work area? Is receiving handled at an opening that is difficult to monitor? Improving the clarity of this sequence may reduce informal habits such as leaving a door open because no one knows where a delivery should go.
For a new building, list opening functions early, before details are difficult to change. A marked plan can identify a personnel door near the normal parking area, a receiving point near the work zone, or a door that should not be used for everyday traffic. The building’s opening locations should support real circulation, not just a theoretical security diagram.
Which security layers solve which problems?
Each layer has a different job. A fence or gate can guide site access, but it depends on consistent use and a workable route. Lighting can make approaches easier to see, but it does not identify a person or send an alert by itself. Cameras provide a view or recording, but do not physically stop entry. Alarms can notify someone about selected activity, but only if alerts reach a responsible person who knows what to do. Access control helps assign credentials but requires administration and an outage plan.
Layer | Useful for | What it cannot do alone | Planning question |
Door and gate hardware | Managing physical entry | Resolve poor routines or unsafe egress | Does it suit the opening, traffic, and exit needs? |
Lighting | Improving visibility at approaches and entrances | Identify people or create an alert by itself | Where is light needed, and can glare and dark gaps be avoided? |
Alarm | Notifying a responsible person about selected activity | Guarantee a response or explain the cause | Who receives alerts and what is the response procedure? |
Cameras | Viewing or recording selected areas | Cover areas outside the view or stop access | What views matter, and what happens if power or internet fails? |
Access control | Assigning and removing user access | Administer credentials without an owner | Who manages credentials and backup entry? |
Fence or gate | Defining the site boundary and vehicle approach | Ensure authorized users always close it | Can users operate it reliably every day? |
Choose layers to address observed needs, rather than assuming more equipment automatically means better security. A small shop with one main entrance may benefit first from sound door management, clear lighting, and a written closing check. A larger operation with shifts may need individual credentials and a named alert owner. The right combination depends on contents, site layout, staff routine, and how quickly someone can respond.
It can help to draw a line from a concern to an action. Concern: a side door is sometimes left unlocked. Action: assign a closer, add a simple checklist, and have a qualified professional review the hardware. Concern: vehicles approach after hours and nobody is on site. Action: assess a camera view or alert method, then name the person who will receive and review it. Concern: many workers share one code. Action: compare individual credentials with the administrative capacity to maintain them.
For each proposed measure, ask what failure would look like. A light can fail, a camera can lose network connection, a code can be shared, and a gate can be left open. A mature plan does not pretend these failures cannot happen. It defines how they will be noticed and who is responsible for correcting them.
How should lighting and cameras be located?
Begin by marking the specific views or areas that matter: personnel doors, vehicle approaches, receiving points, gates, and exterior storage. Consider what someone reviewing a camera image would need to see. A wide view may show general activity but not enough detail at an entry. A camera pointed toward bright headlights or a direct light source may produce an unhelpful image. Walk proposed sightlines and check for eaves, equipment, trees, parked vehicles, and other obstructions.
Think in terms of a question each camera should answer. Is the goal to see whether a vehicle entered, whether a person approached a door, or whether a delivery was left at a designated point? One view may not answer all three. Write the intended question beside the camera location on the plan. If the camera cannot reasonably provide that view, revise the location or reconsider the purpose before purchasing equipment.
Lighting should support safe movement and useful visibility without creating excessive glare or abrupt dark zones. Check entrances from directions people actually approach. Consider whether fixtures expose the door and surrounding area, whether they can be serviced safely, and whether they suit their weather exposure. Avoid treating a camera’s night image as a substitute for appropriate site lighting or a response plan.
Map lighting and camera views together, but do not assume they must share a location. A fixture can create glare in a camera view if placed without considering the lens direction. A camera may be better positioned to show an approach, while a light is placed to illuminate the walking route and doorway. Ask the installer to review night conditions and verify the result after installation.
For each camera, decide whether live viewing, recording, or both are needed. Establish who can view footage, how access is granted, what retention is appropriate for the operation, and how footage is handled when an incident occurs. Review privacy and workplace requirements that apply at the particular site. A camera plan should account for power, data routes, weather, dust, temperature, and network interruptions.
Document blind spots and limitations instead of promising complete coverage. A camera at a gate may show vehicles entering but not activity behind a building. If that area matters, consider whether another view, better lighting, or a change in storage layout addresses the gap. Have qualified installers confirm mounting, wiring, and equipment suitability.
Plan for maintenance access as well as initial placement. A camera installed where a ladder cannot be safely positioned or a light that cannot be serviced without moving stored equipment can become a recurring problem. Discuss safe access, cleaning, vegetation growth, and replacement with the installer. Keep the camera field of view in mind when site storage changes; a newly parked trailer can block a view that was clear on installation day.
Use a simple acceptance walk after installation. Visit each location in daylight and darkness if practical. Check whether the intended area is visible, whether glare interferes, whether stored items block the view, and whether the operator can retrieve footage or receive a live image as expected. Record the limits rather than assuming the system covers every angle.
How do alarms and access control fit daily operations?
Before selecting sensors or an alarm panel, decide what activity should create a notification and who should receive it. An alert without an owner can be missed or ignored. Make a short response plan: who checks the message, who verifies the situation, and who contacts emergency services if needed. Do not imply that an alarm automatically dispatches help unless the selected arrangement actually provides that service.
Consider normal movement inside the building. Dust, temperature changes, animals, fans, or machinery can affect equipment selection and placement. Ask an installer to evaluate the actual environment and explain how the system will be tested. Identify who can silence or reset it, how temporary access is handled, and how authorized users avoid triggering an alert during routine work.
Traditional keys are straightforward, but the number of copies and their distribution can be difficult to track. Keypads or individual credentials may make it easier to assign and remove access, but add configuration, power, and backup-entry considerations. Compare the practical administrative burden, not only the device. If several people need access, individual credentials can make responsibility clearer than a shared code, provided someone reliably updates the list.
Create an access register with each authorized person, their access level, and the date access began or ended. Decide who can authorize changes. When a worker, contractor, or tenant no longer needs entry, remove or recover their credential promptly. Keep a documented backup method for power, internet, keypad, or controller failure that does not undermine ordinary security.
Separate the access decision from the alert decision. A person may be allowed into the building but not need to receive security alerts. Another person may be responsible for reviewing alerts but not need a door credential. Keeping these roles distinct makes responsibility clearer, especially when several departments or tenants share a site.
Write a short response tree. For example: the alert recipient checks the notification; if it indicates an entry outside the scheduled window, the recipient contacts the designated on-site person; that person verifies from a safe location and follows the agreed escalation procedure. The sequence should not encourage anyone to confront an unknown person or enter an unsafe area. Ask the security provider to clarify what the system does and what remains the operator’s responsibility.
Test the everyday workflow, not just the equipment. Have an authorized user enter, disarm, perform normal work, re-arm, and leave. Test a temporary visitor process. Test what happens when someone forgets a code or a credential is lost. Use the installer’s recommended procedure and make sure the designated administrator can perform routine changes.
What should you coordinate during building design and construction?
Security decisions are easier to implement when included in the building plan before work is complete. Show doors, windows, vehicle circulation, receiving areas, parking, and exterior storage on the site plan. Think through where people enter, where deliveries stop, and which openings need frequent access. A useful plan allows the building’s routine and the security routine to work together.
If the project includes cameras, alarms, readers, powered gates, or dedicated lighting, identify likely equipment locations and pathways for power or data early. Clarify who supplies each device, who installs it, who provides wiring, who programs it, and who tests it. These responsibilities may sit with different trades. Put the handoff in writing so a conduit or device location is not assumed to be included when it belongs to a separate scope.
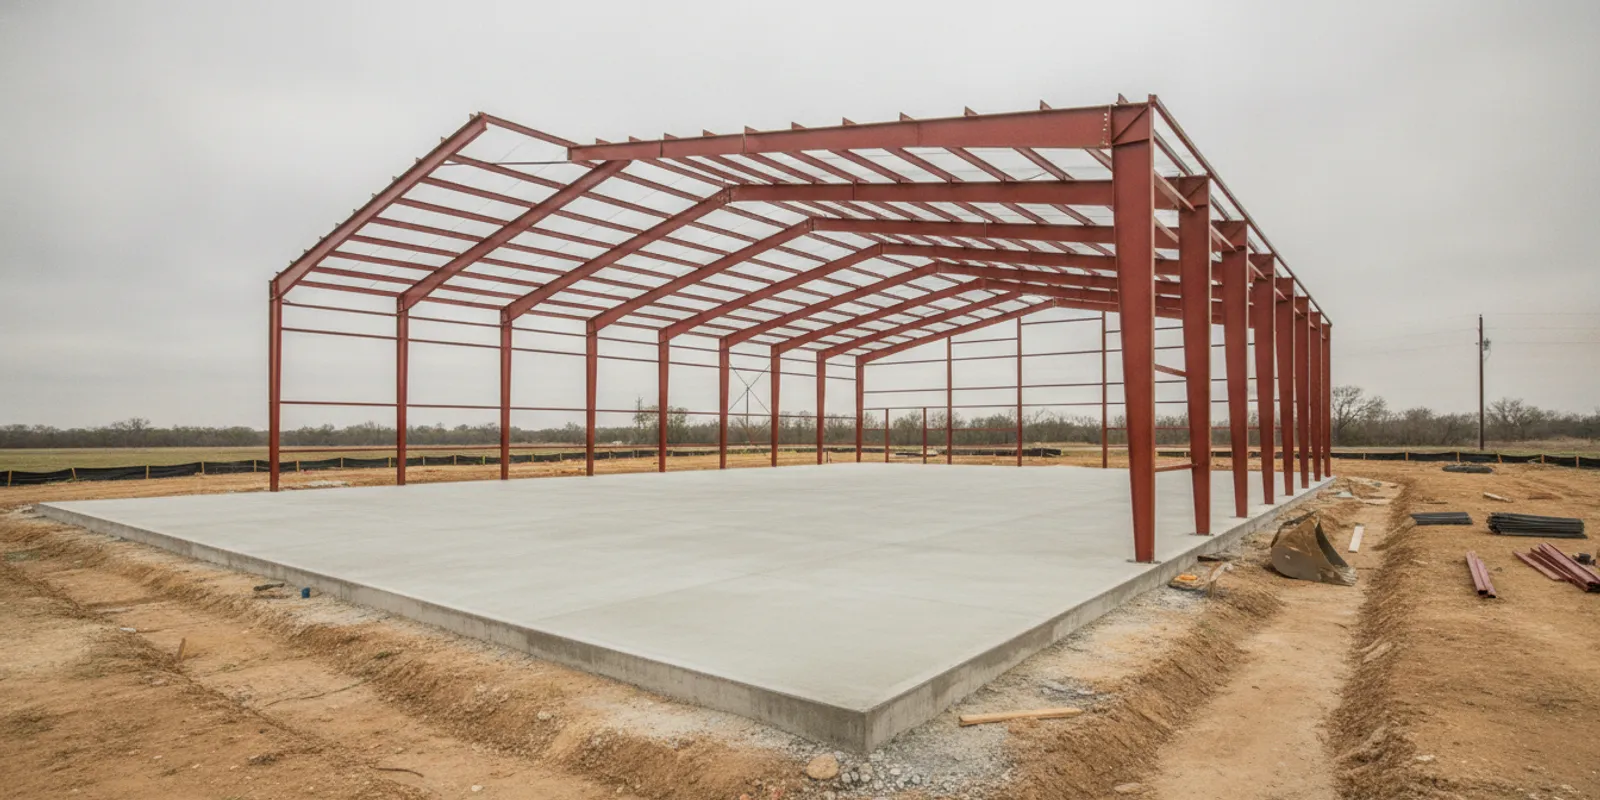
Coordinate with the building team on openings, site preparation, slab placement, and the envelope. Metal Buildings of Texas can coordinate agreed construction work from site preparation and concrete through steel erection and the building envelope. Review the custom metal building construction information and sitework and concrete scope when defining the project. Confirm which security hardware and electronic systems are included and which require a separate specialist.
Bring a marked-up plan to project discussions. Note the intended use of each door, desired lighting locations, camera views, and any device needing power or data. Ask the team to identify decisions required before fabrication, slab work, or enclosure. A clear scope reduces late changes, but it does not replace a security contractor’s technical design or local permitting review.
Make a responsibility matrix with rows for openings, electrical pathways, low-voltage wiring, devices, programming, testing, user training, and ongoing service. Add columns for the building contractor, electrician, security provider, owner, and any other responsible party. Mark each cell as included, excluded, or awaiting confirmation. This small exercise can expose gaps before they become schedule disputes.
For example, an owner may expect a camera to be provided because the building plan shows a camera symbol, while the building scope only includes a route for wiring. Conversely, a security provider may expect power to be ready at the mounting point, while no electrical work has been assigned. Clarify both ends of each handoff: what is provided, where it terminates, when it must be ready, and who verifies it.
Consider future changes too. If the building may later add a receiving station, office partition, or additional access point, ask the project team and relevant specialists whether spare pathways or reserved locations are practical. This is not a reason to install equipment that is not needed now; it is a way to identify low-disruption coordination decisions while plans are open.
How do Texas site conditions change security choices?
Texas properties differ in distance, weather exposure, site activity, and utility availability. A rural property may have long travel times between buildings and limited connectivity. A commercial site may have shifts, visitors, or deliveries. A coastal-area property may face different environmental exposure than an inland site. Base decisions on the actual address and operating conditions rather than relying on a statewide assumption.
Check whether power and internet are dependable at planned equipment locations. If a camera, access controller, or alarm relies on connectivity, ask what functions remain during an interruption and how faults are reported. Decide with the installer whether battery backup or another contingency is appropriate. Test the plan rather than assuming a device will behave as expected during a storm or outage.
Think through a power interruption in steps. Which doors remain usable? Can authorized people enter safely? Which equipment continues to operate, and for how long according to its design? Does the system store events locally or depend on a network connection? Who receives a fault notice if communications return later? Get answers for the actual equipment and installation; do not assume systems have identical backup behavior.
Rural distances affect response time. If no one can reach the property quickly, a notification may be useful for awareness but cannot substitute for a defined response arrangement. Decide whether someone nearby is responsible, whether the site is checked on a schedule, or whether another operating procedure is appropriate. Avoid creating an expectation of immediate response where the people involved cannot realistically provide it.
Weather and dust can affect fixtures, enclosures, and mounting. Ask installers to confirm equipment suitability for the location and exposure. Consider how landscaping, mud, standing water, or seasonal vegetation may alter sightlines and access. Site drainage and vehicle movement can also influence where a gate or device can be installed and maintained safely.
Building engineering, permitting, and site requirements vary by project and jurisdiction. Discuss applicable conditions with the project team and relevant local officials. Security equipment and barriers must not conflict with required exits, accessibility, fire protection, or safe vehicle movement. If a gate or fence is planned, consider emergency access and routine maintenance as part of the layout.
Metal Buildings of Texas concentrates turnkey services within a 90-minute radius of Livingston, while shell or installation coverage may extend farther. Confirm what scope is available for the specific property through the service-area information. For the project itself, a coordinated building scope can help clarify how site work, concrete, steel erection, and the building envelope fit together; security devices may still require separate specialists.
How can you compare security approaches for different buildings?
These examples are planning illustrations, not universal prescriptions. Each property owner should verify equipment, applicable requirements, and installation with qualified professionals.
What changes for a ranch equipment building?
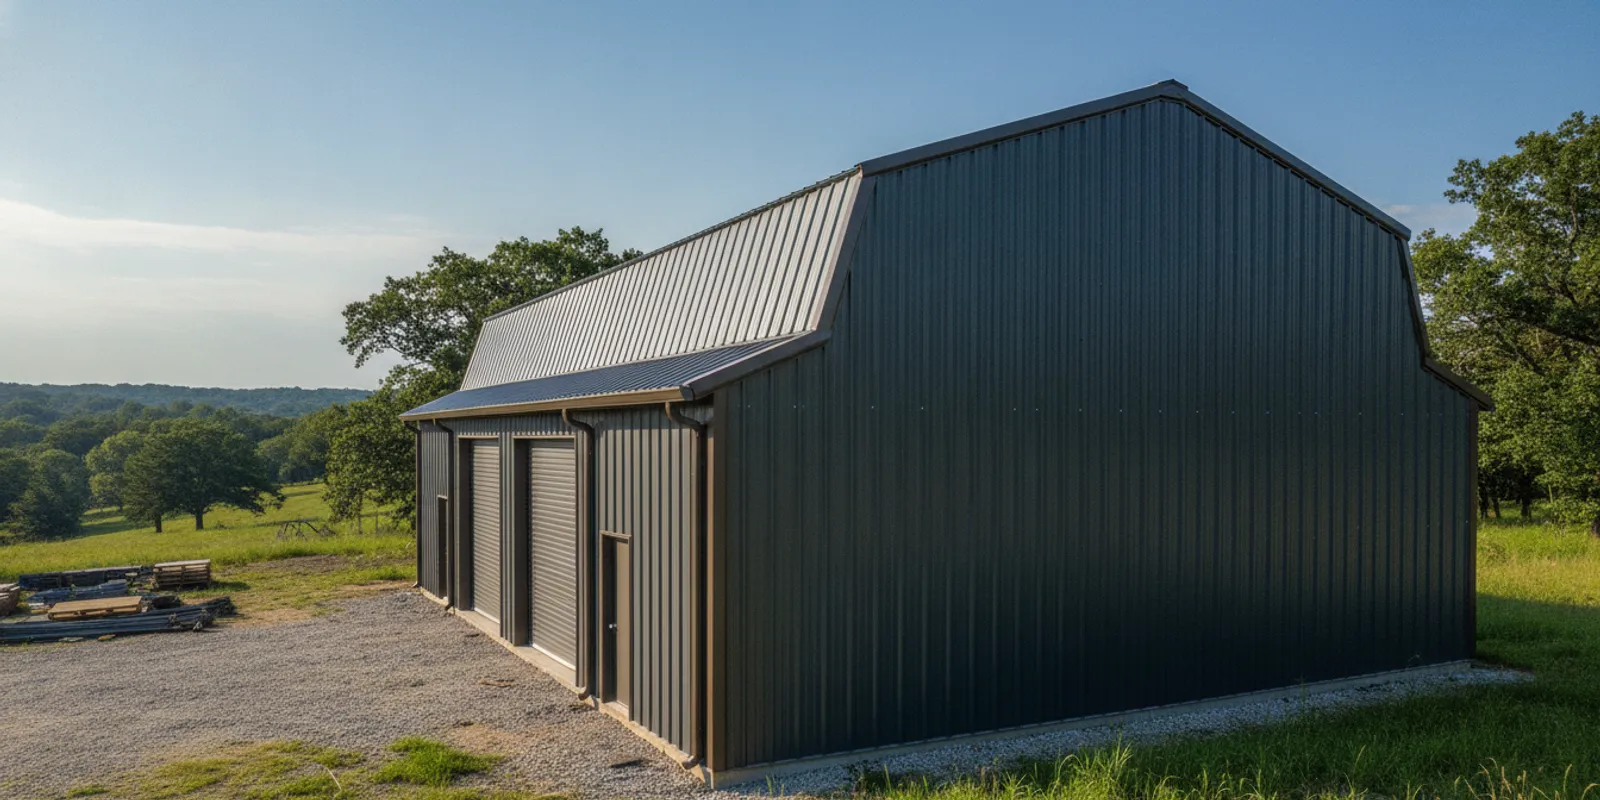
A ranch equipment building may be visited at irregular hours, and vehicles may need access through a large opening. Start by listing equipment kept inside and identifying who uses the building. Select an opening routine that does not depend on leaving the overhead door partly open. If internet is unreliable, do not make remote camera viewing the only way to learn that a door was left open. Choose a practical local check or alert method and assign someone to review it.
Keep portable high-value tools in a secured interior cabinet when workable. Consider lighting at the approach and entry, especially if the building is checked after dark. If there is a gate, make sure authorized users can operate it without creating an informal habit of leaving it open. The daily routine may matter more than adding a complex system that no one maintains.
Suppose the owner stores a tractor, implements, and a portable tool chest in one building. The first pass could identify the personnel door as routine access and the overhead door as equipment access. A closing check could confirm that the smaller door latches, the overhead door is fully down, and portable tools are returned to a locked cabinet. If the property has intermittent internet, the owner might prioritize a local inspection routine and ask a qualified installer what alerts remain possible without a network connection.
That example does not establish a universal equipment list. It shows how use, exposure, and communication limits lead to questions for a professional. If the building is several minutes from the residence, the response plan must account for distance. If the owner visits only weekly, a daily procedure cannot depend on that person being present each evening.
What changes for a workshop with employees?
A workshop may have staff arriving at different times, visitors, and tools used throughout the day. Map employee and visitor entry separately if the layout supports it. Decide whether each worker should have an individual credential or whether a controlled key procedure is more practical. Assign a person to update access when roles change, and agree on what happens to a lost key or code.
Place cameras to answer specific questions, such as whether a delivery arrived or which entrance was used, while respecting applicable privacy requirements. A closing checklist can cover doors, overhead openings, lights, alarm status, and equipment left outside. Keep it short enough to be used consistently and assign a backup closer for absences.
Imagine a shop where employees use the personnel door, while deliveries arrive through a side opening. The owner can define a delivery process: the driver waits at the designated point, an employee admits the driver, and that employee verifies the opening is secured afterward. A simple written rule is easier to apply than a vague instruction to “be careful.” If the employee responsible for closing is absent, a named backup prevents the task from being assumed by everyone and completed by no one.
When comparing keys and credentials, consider staff turnover, administration time, and how quickly access changes must take effect. A keypad may simplify some changes but still needs a person to manage codes and a backup plan for failure. Individual credentials may provide clearer assignment but require enrollment and removal procedures. Ask the installer to demonstrate routine tasks and explain service arrangements before deciding.
What changes for a commercial warehouse?
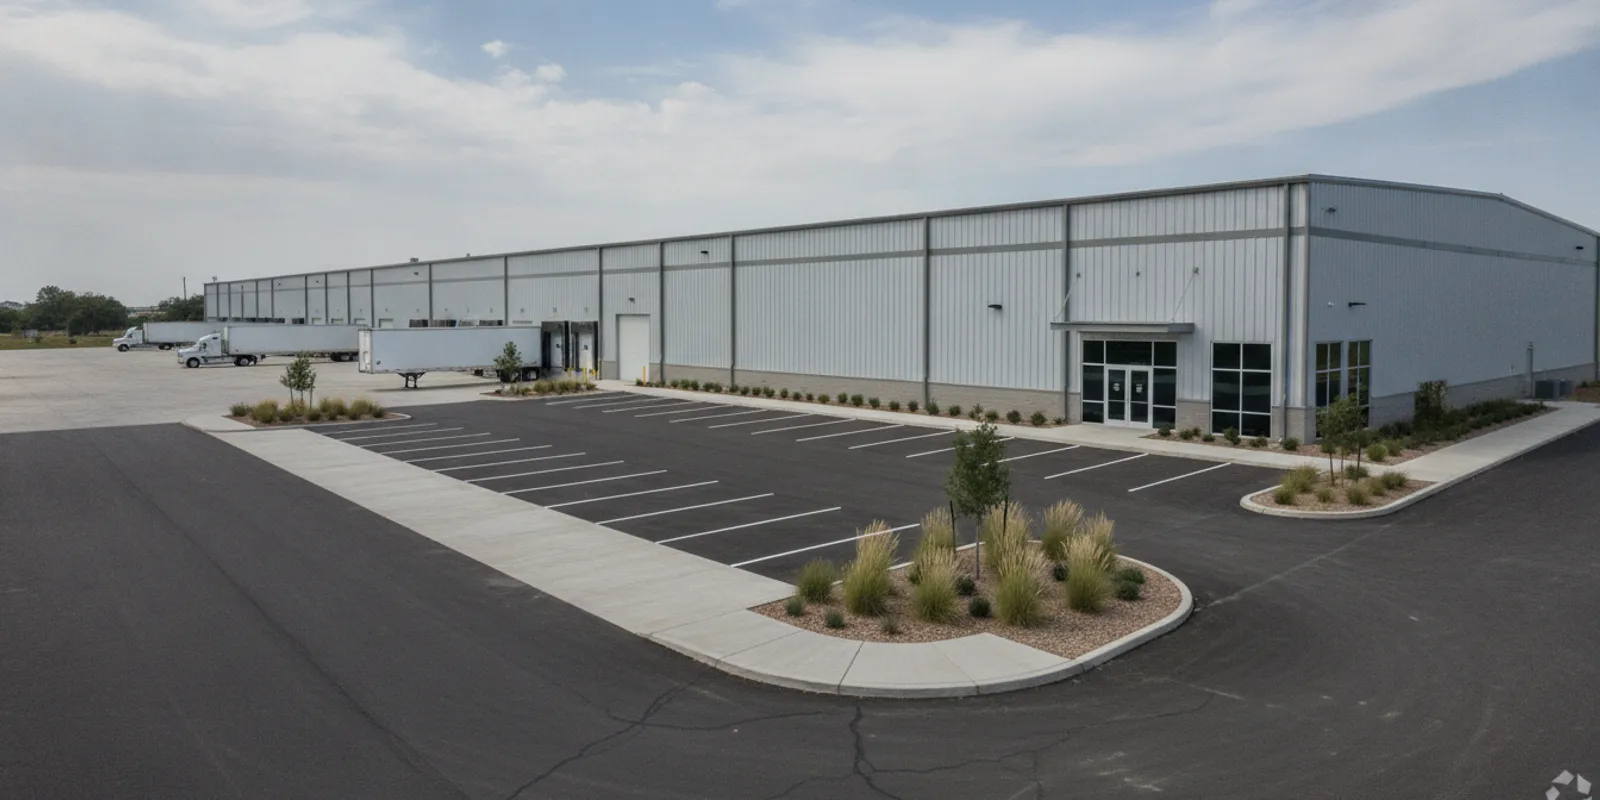
A warehouse may need to distinguish staff entry from receiving and vehicle access. Identify delivery doors and define how a driver is admitted, where a vehicle waits, and who confirms that the opening is secured afterward. Consider whether access records, camera views, or alarm zones should differ between office areas and storage areas. Define those needs with qualified system professionals and the building operator.
For a larger operation, write down who receives after-hours alerts and who can respond on site. Avoid sending alerts to a long list without naming a decision-maker. Check the plan against shifts, holidays, and staff turnover. If the building includes an office, receiving area, or multiple tenants, clarify which party owns the system and who maintains it and updates credentials.
Consider a warehouse with separate office and receiving areas. An access map can show which group uses each entrance, whether visitors are escorted, and which areas require separate access decisions. A loading or receiving routine should state who opens the door, how the delivery is supervised, and who confirms closure. If a shift changes at the same time as deliveries arrive, the procedure should cover that overlap rather than assuming a single person can handle everything.
Multiple tenants create another layer. The property manager may control common entrances while each tenant manages internal access. Put those boundaries in writing. Decide who receives building-wide alerts, who contacts the tenant, and who can authorize a credential change. A camera or access system shared across tenants also calls for clear rules on who can view or administer it.
What should you ask when comparing proposals?
Ask each provider to describe what is included, what is excluded, and what the system can and cannot do. A proposal should connect equipment to a defined purpose. Compare the underlying scope rather than counting devices alone. A system with fewer devices may be more useful if its placement, notification path, and maintenance responsibilities are clear.
Which doors, gates, and exterior areas are included in the plan?
What are the system’s limitations, including blind spots or connectivity dependencies?
Who supplies, installs, wires, programs, and tests each component?
How are credentials added, removed, or recovered when lost?
Who receives alerts after hours, and what is the agreed response?
What functions remain available during power or internet interruption?
What maintenance, testing, and user training are included?
How are footage access, retention, and privacy handled?
What safety, permitting, or local review is needed for openings, gates, or wiring?
Which decisions must be made before site work, slab placement, or building enclosure?
When comparing proposals, ask for a simple site diagram and a list of assumptions. Check whether recurring monitoring or connectivity charges are part of the proposal, but do not treat a quoted price as a substitute for comparing scope. Confirm that the installer considered weather exposure, dust, temperature, and expected use. If two providers recommend different devices, ask what specific risk each recommendation addresses.
Ask for a clear distinction between equipment, installation, programming, recurring service, and owner responsibilities. Request a demonstration of the actions the owner will perform: add a user, remove access, retrieve footage, respond to an alert, or test a sensor. If a proposal describes a feature but not who will use it or maintain it, treat that as an open question.
Review assumptions about the building. Does the proposal assume power is available at every device location? Does it assume internet coverage? Does it assume a certain door type or a clear line of sight? Are permits, patching, or coordination with other trades included or excluded? A list of assumptions makes two proposals easier to compare fairly.
Do not select a system solely because it has the most devices or the longest feature list. Ask whether each item addresses a documented need. A second camera may be more valuable than a complex alert feature if a critical approach is unseen; conversely, a camera may not solve a problem that requires controlled access. The provider should be able to explain the purpose and limitation of each proposed layer in plain language.
How should you maintain the plan over time?
Assign an owner for routine checks. At a practical interval, inspect that doors and gates close and latch as intended, lights function, camera views remain unobstructed, and alarm contacts are current. Follow equipment manufacturers’ maintenance instructions and ask installers to explain any testing schedule. Keep a record of issues and repairs so recurring faults are visible.
Recheck the layout when landscaping changes, new equipment is stored outside, a new opening is added, or the work pattern changes. A tree that grows into a camera view or a delivery route moved to another entrance can make an old plan less useful. After a storm or construction work, verify equipment and pathways rather than assuming they remain in their original condition.
Review user access when people change roles or leave. Remove credentials promptly, recover keys where possible, and update the access register. Test the notification path and make sure the responsible person still receives alerts. If contact details change, update them and verify the change with the provider.
Keep a compact record containing the site sketch, opening list, device locations, user administrator, alert recipients, maintenance contact, and outage procedure. Store it where an authorized backup can find it. Avoid placing sensitive access details in a document broadly available to every employee. Update the record when the system or building changes.
A useful review can follow a short cycle. First, inspect doors, gates, lights, and visible device condition. Second, confirm user and alert lists. Third, test the procedure in coordination with the provider. Fourth, record any failure and assign a deadline and owner for correction. The interval should reflect the site and manufacturer guidance; there is no single schedule suitable for every property.
What is a practical order for choosing metal building security options?
Use a sequence that moves from the site and building outward:
- Define the purpose.
List the contents, activities, people, and times that matter most.
- Map the property.
Mark approaches, openings, lighting, blind spots, utilities, and routine vehicle movement.
- Set opening rules.
Decide which doors are used, who controls them, and how they are checked at closing.
- Address visibility.
Identify where lighting and camera views would support a specific task.
- Choose notification and access methods.
Name alert recipients, credential administrators, and outage procedures before selecting systems.
- Coordinate scopes.
Confirm pathways, installation responsibilities, and timing with the building team and qualified security providers.
- Test and document.
Walk through normal use, a lost credential, an outage, and after-hours notification before relying on the plan.
This order keeps equipment tied to how the property is used. It also helps identify which choices belong to the building project and which need a separate security professional.
For a more detailed working session, use one sheet for each decision. Record the concern, existing condition, proposed measure, responsible person, unresolved question, and the test that will show whether the measure works. For example, an unresolved question might be whether an alert can reach the owner during an internet outage. The acceptance test could be defined by the installer and performed before the system is relied on.
How does the building type affect the security conversation?
A garage, shop, agricultural building, and warehouse can share basic principles, but their daily patterns differ. A garage may center on household access and vehicle protection. A shop may need separation between work areas and visitors. A ranch building may be remote and used irregularly. A warehouse may have receiving movements, shifts, and multiple responsible parties.
For a workshop or garage, plan around equipment movement and overhead-door routines; the garages and shops information provides construction context. For commercial operations, consider how delivery access and work zones affect the layout. Review commercial steel structures or warehouse buildings as relevant building types. These pages describe construction options, not a packaged security system.
For agricultural storage, list the equipment and materials being protected and consider how vehicles move around the building. The equipment storage building information can help frame the building use. Across all types, safe access, applicable project requirements, and consistent daily routines should remain part of the plan.
The building type affects the order of questions, not only the list of devices. A garage owner may begin with household access and the vehicle door. A ranch operator may begin with distance and intermittent connectivity. A warehouse manager may begin with receiving flow, shift changes, and responsibility across departments. Starting from these distinctions helps avoid selecting a system designed around someone else’s work pattern.
What should you prepare before requesting a building quote?
A quote discussion is more productive when intended use and site questions are organized. Prepare a simple sketch showing the approximate building location, approaches, planned openings, and areas where you may want lights or devices. Include expected users, normal access times, vehicle types, and known power or communications limitations. You do not need a complete security system design.
Separate confirmed decisions from questions still open. You may know that a delivery door needs frequent use but have not chosen a credential system. Mark that distinction so the project team can coordinate the opening and identify a later decision point. Ask which choices affect structure, site work, or electrical coordination and which can be decided with a specialist after the main layout is established.
For larger commercial or industrial buildings, identify receiving patterns, shift changes, tenant arrangements, and operational restrictions that affect entry. For a property-owner project, note who will maintain the building and who can respond when it is unattended. This information supports a practical conversation without implying that a building contractor supplies or installs every security device.
Metal Buildings of Texas is a Texas-based, builder-led contractor that can coordinate agreed work from site preparation and concrete through steel erection and the building envelope. Turnkey availability is concentrated within a 90-minute radius of Livingston; shell or installation coverage may extend farther. Confirm the scope available for your address through the service-area information. The relevant building pages, including equipment storage buildings and warehouse buildings, help frame construction needs, while electronic security design may require a separate specialist.
What should you remember?
Effective metal building security options start with a clear picture of contents, access, site conditions, and daily work. Secure and manage openings, improve visibility where it matters, and add alarms, cameras, or access control only when they address a defined need. Coordinate building decisions with qualified security professionals, preserve safe exits, and assign someone to maintain the plan.
A clear scope and workable routine help security support the way the property operates.
Comments