Metal Building Mezzanines: Planning Extra Floor Space

A metal building mezzanine can add useful floor area without changing the building footprint, but it is not simply a platform placed between the floor and roof. The intended use, loads, building frame, clearances, access, guards, fire and code requirements, and foundation all need to be considered together. Planning these details early helps owners avoid a layout that is difficult to use or costly to revise.
What is a mezzanine in a metal building?
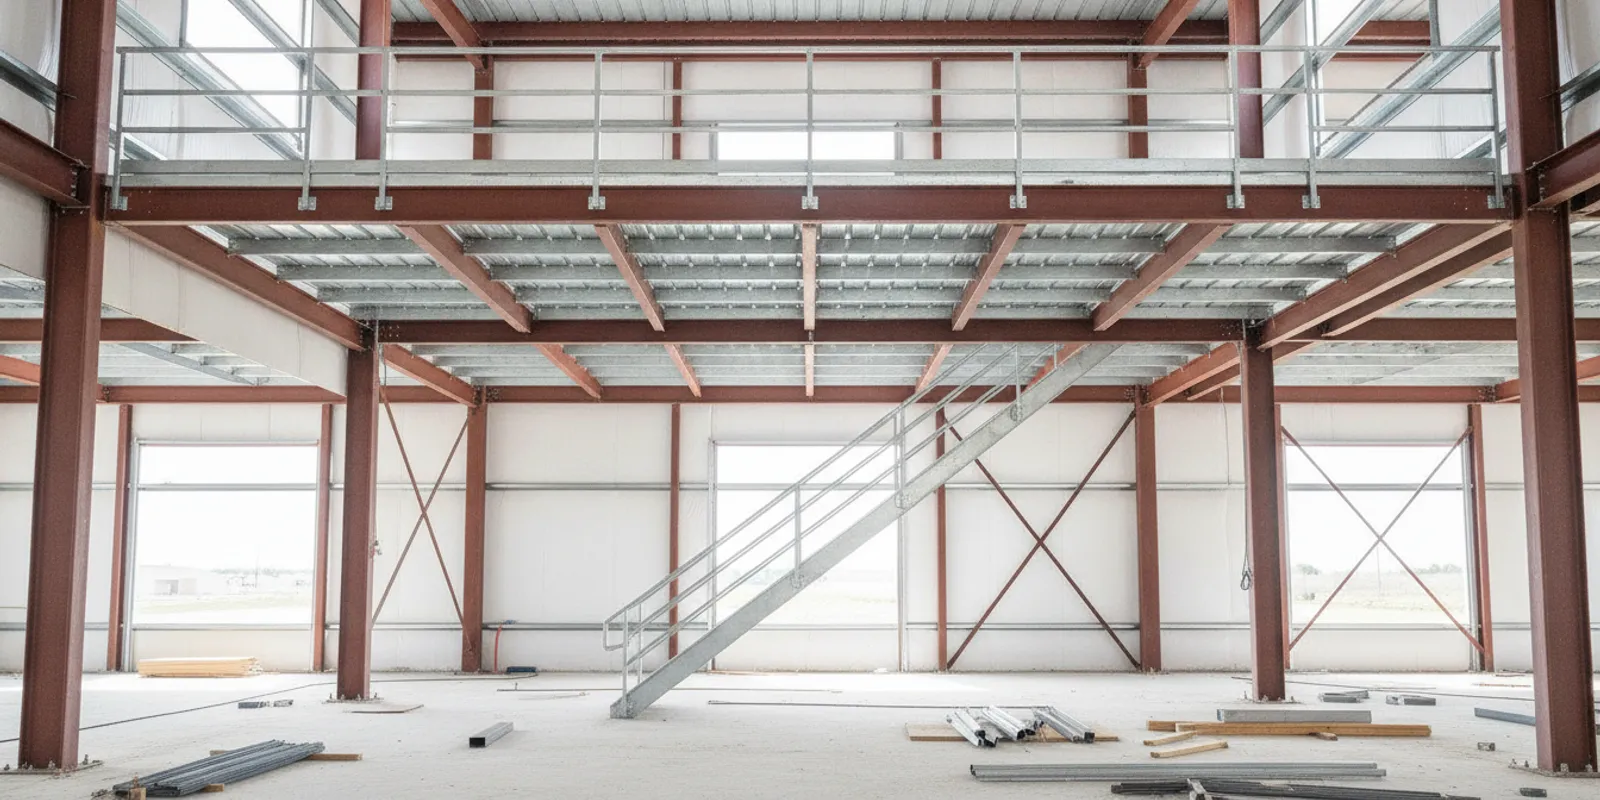
A mezzanine is an intermediate floor within a larger room or building. It occupies part of the building rather than dividing the entire structure into full stories. A mezzanine might support light storage, an office, a viewing area, a maintenance platform, or another use chosen for the project. The word describes a floor arrangement, not a single structural system. The framing could be supported by columns, attached to parts of the main building, or designed as a combination. Which arrangement is appropriate depends on the building and the loads it must carry.
That distinction matters because a mezzanine changes how the building works. It introduces weight, people, equipment, stairs, openings, and possible lateral forces. It can also affect the way crews move materials, how light reaches the ground floor, and how the building is inspected and maintained. Treating it as a coordinated part of the building design is more dependable than treating it as an accessory after the main plans are complete.
Owners often use the term mezzanine loosely. A raised storage deck, a partial second floor, a work platform, and an elevated office can look similar from a distance, but they may serve different purposes and have different design requirements. Be specific about the activity, number of users, contents, access, and whether the area is occupied for long periods. Those details help the design team understand what is being proposed.
What should you decide about the use first?
Start with the work the mezzanine needs to support. “Extra space” is not a complete design brief. The needs of a parts-storage deck differ from those of a staffed office or a platform supporting machinery. If the intended use changes later, assumptions made for the first use may no longer be adequate.
Write down the planned use and describe a typical day. What will be stored or done there? How many people may be present at once? Will they carry items up and down? Will carts, pallet equipment, or machinery be used? Does the activity require a clear view of the floor below, quiet workspace, access to utilities, or a controlled environment? Is the space expected to be occupied regularly, or only during inspection and maintenance?
- Storage:
Identify the types of goods, how they will be loaded, and whether their weight is concentrated in particular locations. Note any shelving or rack systems that may be installed.
- Office or occupied area:
Consider regular occupancy, privacy, lighting, heating or cooling needs, electrical service, and the route people will use to enter and leave.
- Work platform:
Describe the task, equipment, materials, and whether workers need to move around the platform while carrying tools.
- Equipment support:
Provide equipment information and its intended position. The design team needs more than a general label such as “heavy machine.”
- Future flexibility:
Separate likely future needs from confirmed ones. It may be possible to plan for flexibility, but that requires a clear decision about what loads and uses the structure should accommodate.
Think about what should remain below the mezzanine, too. A platform can reduce headroom, divide a large work area, or obstruct a path for vehicles or tall equipment. On a farm, ranch, shop, or commercial property, the lower level may need to accommodate vehicles, materials, lifts, or overhead work. Mark those activities on a sketch before fixing the platform location.
Owners planning a broader building project can review the company’s custom metal building services as they define the overall scope. Mezzanine needs should be discussed alongside the building’s intended work, not added as an isolated square-foot target.
How do loads affect the design?
Loads are among the most important early inputs. The structure must be designed for the forces expected in service, and the required values depend on the actual use and applicable design criteria. Do not estimate capacity by looking at the size of a beam, comparing it with another building, or assuming that a platform can hold “normal storage.” A qualified design professional needs project-specific information to determine the structural requirements.
Different kinds of loads may be relevant. These can include the weight of the floor and framing, people, stored material, shelving, equipment, partitions, and items temporarily placed during a task. Some loads are spread over an area. Others act at a small point, such as a machine leg or a concentrated stack of material. A load that moves, vibrates, or is placed near an edge can present different design concerns than evenly distributed contents.
Give the design team the best available information. For stored goods, estimate the maximum quantity and weight, not only the usual amount. For machinery, provide manufacturer data when available, including operating weight and support locations. For shelving or racks, identify the proposed arrangement and how the system transfers force to the deck. If details are not yet selected, state that they are preliminary instead of presenting guesses as confirmed specifications.
Also tell the designer if materials might be stored in the future that are heavier or arranged differently. A mezzanine designed around cartons may not suit dense materials on compact racks. Likewise, wheeled equipment can create effects that a stationary stack does not. The right design basis begins with an honest description of both current and reasonably foreseeable use.
Do not assume that the main building’s advertised or engineered capacity automatically includes a mezzanine. A new floor can add substantial weight and change how forces move through the structure. The main frame, connections, columns, bracing, and foundation may all need review. The design team must determine whether the platform acts independently, connects to the building, or uses a coordinated arrangement. These are engineering decisions, not field adjustments to make after material arrives.
For industrial and warehouse projects, include operating conditions that may not be obvious from a floor plan. For example, equipment movement, stored product, repeated handling, or a process that creates vibration can affect the design discussion. A warehouse building plan or industrial building plan should account for how people and material will move through the full space.
How should you plan headroom and clearances?
Headroom is not just a measurement from the ground-floor slab to the bottom of the mezzanine. The owner needs to consider clear space below the platform and usable space above it. Beams, bracing, lights, ducts, pipes, sprinklers, overhead doors, and other building components may reduce the open area. The design drawings should make those relationships clear.
Begin by mapping the activities that will take place below and above the platform. Note vehicle heights, lifting equipment, storage racks, work surfaces, door travel, and any maintenance access. If a truck, tractor, forklift, or tall item must pass below, record the required route and its actual clearance needs. A clear height that works in an empty drawing may not work once lights, doors, stored materials, and equipment are installed.
Above the deck, assess whether a person can stand and work safely, reach stored goods, or service equipment. A mezzanine with low overhead clearance may be suitable for a limited use but frustrating for regular occupancy. If the space is intended for offices or frequent tasks, consider the full usable height and the placement of structural members and services. A floor plan alone will not reveal every clash; cross-sections and coordinated building drawings are useful.
Access routes also require space. Stairs need a practical approach and landing. Doors, gates, material openings, and lifting devices need room to operate without blocking other work. Guardrails, columns, and bracing can affect the routes people use. Identify the path from the building entrance to the mezzanine and the circulation paths above and below it.
Make a simple list of “must-clear” zones before the design is settled. Include the door openings, vehicle paths, equipment footprints, material-handling areas, and service access. Mark areas where nothing may hang down or where future equipment might be installed. If one dimension cannot be confirmed yet, identify who will supply it and when. This is much safer than relying on a general note to “verify in field” after the layout has been priced or built.
Where should the mezzanine sit in the building?
Location affects the structure and the way the building functions. A platform along one wall may leave a large open bay below. A platform across the back may create a storage zone. A partial floor can preserve a tall work area while making use of otherwise unused volume. There is no universal best location; the right fit follows the building’s actual operations.
Start with the building plan and mark doors, work zones, machinery, storage, windows, and circulation. Then identify the uses that benefit from a raised level. For instance, a parts area might be useful near a workbench but inconvenient if workers must cross a vehicle route to reach it. An office may need a quieter location and a clear entry path. A maintenance platform may need to be close to the equipment it serves.
Consider where columns will land. A column can interrupt a vehicle aisle or conflict with equipment, workbenches, or stored goods. Moving columns may be possible, but it affects framing and cost. A design that minimizes the number of supports does not automatically make the most useful plan; longer spans can change member sizes and structural demands. Discuss both the usable floor layout and the framing consequences.
Think about doors and exterior access as well. The mezzanine should not block overhead doors, windows, personnel doors, or future building additions. It should not make it difficult to maintain wall panels, gutters, or building systems. If a future expansion is possible, explain that before the building and mezzanine are engineered. A connection that looks convenient today may complicate an intended addition later.
On a site with a sloping grade or specific drainage requirements, communicate those conditions during planning. The finished floor elevation, access from outside, and relationship between the building and site all influence how the building is used. Site preparation and foundations are part of an integrated building plan, not separate details to assume away. Learn more about concrete slabs and sitework when considering how the platform’s supports relate to the floor and project scope.
Should the mezzanine be independent or connected to the building?
A mezzanine may be supported by its own columns and framing, connected to the main building, or designed using a combination of supports and connections. The appropriate choice depends on the building configuration, loads, structural design, and project requirements. It should not be selected simply because one approach seems easier to install.
An independently supported structure can transfer much of its load through its own supports to the foundation. That does not mean it has no interaction with the building. It still needs to fit within the building envelope, coordinate with doors and services, and provide the required stability. The design team must establish how the structure resists the forces it will experience and what foundation support is needed.
A connected mezzanine can interact with the main building frame. In that case, the connection details and the behavior of the combined structure matter. The existing building may need to be checked for additional forces and movement. If the building is already standing, the design team will need reliable information about its framing, connections, foundation, and condition. An old drawing may be useful, but it should not be treated as proof that the current structure matches the drawing or can carry the proposed addition.
There can also be a hybrid arrangement, with some elements independently supported and other elements connected. The exact load path and intended behavior need to be clear. The framing and connection details must match the design assumptions. A field crew should not improvise attachments to a main frame or cut, drill, or weld structural members without direction from the responsible design professional.
If the building is already constructed, gather its original plans, engineering documents, construction records, and information about later changes. Document visible alterations, repairs, corrosion, water damage, or impact damage. A site review may be needed to verify what is present. If records are incomplete, let the designer know early so the appropriate investigation can be planned.
For a new building, coordinate the building and mezzanine in the same planning process whenever possible. The company’s turnkey building approach brings building scope, site preparation, concrete, and steel work into a coordinated conversation. The project team still needs the structural design information and owner decisions to define a workable system.
How do stairs, ladders, and material access fit?
Access is part of the mezzanine design, not a finishing touch. People need a safe, practical route to the elevated area. The right access depends on the use, frequency, users, items being carried, available floor space, and applicable requirements. A ladder might suit limited maintenance access in some circumstances, while regular occupancy or frequent movement may call for stairs. The design team must confirm what the project and local rules require.
Plan the stair location on the same drawing as the ground-floor workflow. A stair that is easy to fit on paper may occupy a valuable work area, obstruct a door, or land in a vehicle path. People need room to approach the stairs, use the landing, and move away at the top. Consider whether workers will carry tools or materials and whether another person might need to pass nearby.
Where materials need to go up, stairs alone may not be an effective handling method. Identify the largest and heaviest items. Consider whether the process needs a designated lifting opening, a material hoist, a loading point, or another planned means of moving goods. Any opening in the floor affects the structure and fall protection. Its location, size, framing, and use need to be resolved before construction.
Consider access for everyone expected to use the area. The owner should explain how often the space will be occupied and who will use it. Accessibility, egress, and other requirements depend on the intended occupancy and local jurisdiction. Do not assume that a compact stair or a convenient ladder will satisfy the rules for every use. Ask the design professional and the authority having jurisdiction to review the proposed arrangement.
Also plan for deliveries and installation. Large framing pieces, decking, stairs, and equipment must get into the building and be assembled safely. The construction sequence may require temporary access or lifting equipment. If the building is operating during the work, identify how crews will separate construction activity from people, vehicles, or stored materials. Good planning accounts for the build process as well as the finished route.
What do guardrails, openings, and edges require?
Any elevated floor creates edges and openings that need deliberate protection. The design should show the location and type of guards, handrails, gates, and other protective elements required for the intended use and applicable rules. Do not treat a guardrail as a simple add-on. Its posts, connections, and relationship to the floor framing need to be coordinated.
Walk the perimeter on the plan. Identify every open edge, stair opening, access opening, and place where a person could approach a drop. Include edges beside walls and around equipment or lifting points. If the owner expects to move materials through a gate or opening, show where the opening will be and how it will be protected when not in use. A removable rail or chain may not be appropriate for every location or use; the design team must determine suitable details.
Guardrails can affect storage and work. A railing may take up space near racks or reduce the usable width of a path. Objects stored beside an edge may create a climbable surface or otherwise change the hazard. Describe how the area will be used and managed, and avoid planning storage that depends on removing or bypassing required protection.
Stairways need coordinated handrails and guards as applicable. The details must work together at the top and bottom landings, around openings, and where people transition onto the deck. Look at the route from a person’s point of view. A line on a plan may not show a tight turn, a door swing, a low overhead member, or a place where someone carrying an item cannot hold a handrail.
Requirements vary with the building’s use and the jurisdiction. Have the design team identify which code and permit provisions apply, and have the local authority review the project where required. The useful question is not “What railing height is standard?” but “What guard, stair, and opening protection does this use and location require, and how is it shown in the construction documents?” Confirm the answer before fabrication or installation.
How do fire protection and code coordination affect planning?
Code requirements depend on the project, building use, occupancy, size, local rules, and other conditions. A mezzanine may affect how space is classified, how occupants travel to exits, and what fire and life-safety provisions apply. Do not assume that a partial floor is automatically exempt from requirements that would apply to a larger floor area. The design professional and local permitting authority need to determine the applicable requirements.
Tell the project team whether the mezzanine will be used for storage, an office, a work area, or another purpose. Explain how many people may be there, how often they will use it, and what materials or processes are present. If the building contains equipment, stored goods, or work that may affect fire protection, describe those conditions. A clear use description is essential for meaningful code review.
Ask how the mezzanine affects exit routes and travel paths. People should not have to pass through an unsafe work area or navigate around stored goods to reach the intended way out. Stairs, doors, access control, and the space below all matter. Keep egress paths visible on the drawings and make sure planned storage will not block them after the building is in use.
Fire protection systems may need coordination with the new floor, depending on the applicable requirements and the existing system. Sprinklers, alarms, lights, signs, ducts, and other equipment may need to be relocated, extended, or adjusted. A new platform can create an obstruction or a concealed area. Ask the relevant design professionals to assess those effects rather than assuming the existing system will continue to work as intended.
Permitting and code review are jurisdiction-specific. The building’s location, use, and proposed construction determine the process and requirements. In Texas, local rules and project conditions can differ from one place to another. Allow time for review and clarification. If a permit application requires stamped plans or other documentation, establish who will provide each item before the project schedule is set.
For a project involving a new commercial steel structure, code coordination belongs in early planning. It is easier to coordinate fire protection and exit routes before framing, utilities, and interior layouts are fixed than to work around conflicts after construction begins.
What engineering and site information should you gather?
A mezzanine needs project-specific engineering. The design must account for its intended use and loads, the structural system, connections, stability, and the support conditions below. The main building may also need review. Specifications such as member sizes, connection details, anchorage, and foundation design must come from the responsible design professionals, not from a generic diagram or a rule of thumb.
For a new building, provide the mezzanine concept while the overall building is being planned. Share dimensions, preferred location, intended use, possible equipment, access needs, and areas that must remain open. The design team can then coordinate the floor, framing, columns, bracing, openings, roof and wall systems, and building services.
For an existing building, gather whatever documentation is available: permit drawings, stamped structural plans, manufacturer or construction documents, foundation records, and details of previous modifications. Note whether the building has experienced a change of use, an addition, or repairs. Photos of the interior and exterior may help the team understand the layout, but they do not replace a professional review.
Site and foundation conditions matter because the structure must transfer forces to its supports. Soil, existing slab details, footing locations, drainage, and finished floor elevations may affect the design and construction approach. A floor slab should not be assumed to support a new column just because it is concrete. The design professional needs to determine what support is required and whether the existing conditions can provide it.
Share the project address and local permitting context early. Engineering criteria and permitting requirements depend on the site and jurisdiction. Wind, soil, drainage, and other conditions should be assessed for the actual project rather than treated as universal values. If the building is near a coast, in a flood-prone area, or on a site with unusual ground conditions, make those facts known to the design team.
Before work starts, confirm that construction documents align with the design intent. Drawings should identify the framing, connections, openings, stairs, guards, and relevant coordination details. Clarify who is responsible for engineering, permits, inspections, and field questions. If something on site differs from the approved plans, pause and get direction from the responsible professional before making a structural change.
How should you coordinate the mezzanine with building systems?
A mezzanine can conflict with systems that are already in the building or planned for a new one. Lights, ducts, piping, electrical conduit, sprinklers, alarms, and other equipment need space. The new floor can obstruct light or airflow, reduce access for maintenance, and create new routes for utilities. Identify these systems while planning the layout, not after the deck is installed.
Start with a reflected ceiling or systems plan if one is available. Mark existing equipment and proposed locations. Ask how air will move above and below the platform, where lighting is needed, and how technicians will access service points. An occupied office or work area may need different lighting and comfort arrangements from a storage platform. The design should reflect those different functions.
Electrical service needs depend on the use. An office may need outlets and data connections; a work platform may need power for tools or equipment; storage may need lighting and controls. State the anticipated needs and their locations. Avoid relying on extension cords or future routing that could create trip hazards or interfere with guards and circulation.
Fire protection and alarm systems need particular attention because the mezzanine changes the physical layout. Ask qualified professionals whether equipment must be moved or added, and how the new floor affects coverage and access. This is a coordination question for the project team and relevant authorities, not a decision to make by adding a sprinkler head wherever it appears convenient.
Leave room to maintain equipment after the building is complete. A platform that blocks access to a valve, electrical panel, light, or roof drainage component can create a long-term service problem. Identify components that require regular inspection and show the access route. Make sure the final arrangement allows a worker to reach them safely.
How do materials and floor construction fit the intended use?
The floor assembly is part of the structural design. The design team will select a suitable system based on the intended loads, span, framing, use, and project requirements. Owners should not select decking only by appearance or price. A surface that works for foot traffic may not fit a material-handling operation or concentrated equipment loads.
Describe how the floor will be used and what finish is needed. Will items roll across it? Will people use carts? Is the area exposed to moisture, dust, oils, or cleaning processes? Is a smooth surface important, or does the task require a different surface characteristic? Those answers help the team choose and detail a floor system that suits actual work.
Consider the weight of the full assembly, not only the finish layer. Decking, concrete or other topping where specified, framing, partitions, guards, and stored contents all contribute to the design. Construction sequence matters too: materials may be temporarily stacked during installation, and crews may work on incomplete framing. The contractor and design team should coordinate safe installation and temporary conditions.
Sound and vibration may matter for some uses. A busy work area below, machinery on the mezzanine, or regular movement can affect comfort and operations. Tell the design professional if vibration, noise transfer, or a stable surface is important. Do not assume that a floor system suited to static storage will feel the same under moving equipment or frequent foot traffic.
Plan for housekeeping and maintenance. Consider how dust, spills, and debris will be removed, and whether the floor material suits that routine. If items may fall through gaps or liquids may be present, describe those concerns. The details should match the work and applicable requirements instead of relying on generic assumptions about what a metal building floor should be.
Can you add a mezzanine to an existing metal building?
It may be possible, but feasibility cannot be determined from the building’s size or appearance alone. The existing frame, foundation, current condition, original design assumptions, and proposed mezzanine all need to be reviewed. A metal building may have been designed for its original use without allowance for an added floor or new connections. Have the structure assessed before purchasing materials or beginning field work.
Start by collecting the original plans, engineering documents, permits, and construction records. Make a list of renovations, additions, repairs, or damage since the building was completed. Take clear photos of the areas under consideration and note any visible problems, but do not remove finishes or modify framing to investigate without professional guidance.
The design team may need to verify dimensions and structural conditions on site. Existing buildings can differ from drawings, and later changes may not appear in the original documents. The designer will determine what additional information or investigation is needed. If records are missing, explain that early; the team can plan a suitable way to establish the facts.
Think about disruption to the building’s current operation. Construction may affect access, storage, work zones, equipment, and overhead doors. Decide whether the work can be done in an active building and how people and materials will be kept separate from the construction area. This may influence the sequence and duration, which should be discussed with the project team rather than promised in advance.
Do not attach a platform to existing columns, rafters, girts, or other structural members based on visual judgment. Cutting or welding a member can change how the building carries loads. Any proposed connection, modification, or reinforcement needs approval from the responsible design professional. If the proposed layout turns out not to fit the existing structure, a different location or an independently supported arrangement may be considered as part of the engineered design.
What common planning mistakes should you avoid?
Several avoidable problems arise when owners define a mezzanine only by its area or appearance. A useful review checks how the space will be used, what supports it, how people access it, and how the building systems and rules fit together.
- Choosing the layout before defining the use.
A platform sized for general storage may not suit an office or equipment. Decide what happens there before fixing the design.
- Underestimating loads.
“A few pallets” or “some tools” can conceal substantial weight. Provide maximum expected quantities and equipment details to the design team.
- Assuming the building frame can support it.
The existing building and foundation need project-specific review. Do not infer spare capacity from appearance.
- Ignoring headroom below.
A floor that fits overhead can still block vehicles, doors, lifts, or the work taking place at ground level.
- Leaving stairs and openings until later.
Access takes space and openings affect framing and edge protection. Show them in the early layout.
- Planning storage against guardrails.
Stored goods should not interfere with required edge protection, egress, or access.
- Forgetting fire and building services.
The new floor can change the layout of exits, lights, sprinklers, alarms, ducts, and service access.
- Using a generic online detail as a construction plan.
Examples can help explain ideas, but they do not replace stamped, project-specific engineering where required.
- Changing the use after design without review.
Heavier goods, added machinery, or regular occupancy may exceed the design assumptions. Revisit the design before making a material change.
- Starting work before permits and responsibilities are clear.
Establish who handles design, permitting, inspections, and field changes before ordering or installation.
A useful habit is to keep a written list of assumptions. For each unresolved item, name the person who will confirm it and the decision date. That list might include equipment weights, local permit requirements, exact stair location, utility routing, or whether the mezzanine is part of the first construction phase. Updating the list as decisions are made reduces confusion between owner, designer, supplier, and contractor.
How should you compare mezzanine options?
Comparing alternatives is easier when the same questions are asked of each one. A low initial material cost does not tell you whether a design meets the intended use, includes the necessary support, or coordinates with access and building systems. Ask for options that are based on the same use, area, loads, and project assumptions.
Planning choice | Questions to compare | What to confirm |
Use and area | What work or storage does the space support? How much area is actually useful? | Occupancy, contents, equipment, and future use assumptions. |
Support arrangement | Where are columns and connections? What areas below remain clear? | Load path, building-frame review, foundation requirements, and access to work zones. |
Access | Where do stairs, landings, and material openings fit? | Applicable access and egress requirements, clearances, and handling method. |
Floor and guards | What floor assembly suits the operation? Where are edges and openings? | Structural design, surface needs, guard and handrail details, and maintenance. |
Coordination | What systems or future changes could conflict with the layout? | Fire protection, lighting, utilities, permitting, construction sequence, and site conditions. |
Ask each bidder or project team to state what is included and what remains outside the scope. Clarify whether engineering, site investigation, permits, building modifications, foundation work, stairs, guards, fire-system changes, and finish work are included, excluded, or still to be determined. Differences in scope can make two proposals look less comparable than their totals suggest.
Costs are quote-based and depend on the design, location, loads, site conditions, materials, and construction scope. A price for the mezzanine framing alone may not include building reinforcement, concrete work, access, system modifications, permits, or finish-out. Ask for the assumptions and exclusions in writing. A project-specific quote is more useful than a broad per-square-foot estimate presented without context.
What should you prepare before requesting a quote?
Owners do not need completed engineering to start a project conversation. A clear preliminary brief helps the team understand the building and identify the decisions that need to be resolved. Bring what is known, label what is still uncertain, and avoid treating a rough sketch as a final plan.
- Project location:
Provide the address or site location so service scope, local review, and site conditions can be considered.
- Building status:
Explain whether the metal building is planned, under construction, or already standing. Include drawings or records if available.
- Purpose:
State whether the space is for storage, office use, work, equipment, maintenance, or another specific task.
- Approximate size and location:
Sketch the proposed area and mark doors, columns, equipment, paths, and zones that must remain open.
- Loads and contents:
List goods, shelving, machinery, and expected people. Provide known weights and identify estimates.
- Access:
Describe how people and materials will reach the mezzanine and what access methods you are considering.
- Clearances:
Note the tallest vehicles, equipment, overhead work, and other must-clear conditions below or above.
- Building systems:
Mark existing or planned electrical, lighting, HVAC, piping, fire protection, and other equipment.
- Schedule and phasing:
Explain any operating constraints, desired construction sequence, or future phases without assuming a fixed duration.
- Site information:
Share known details about grade, drainage, slab or foundation records, and site access.
Ask who will coordinate structural engineering, local permitting, building-system review, and field changes. Confirm what documents will be delivered and who approves them. Ask how changes to the use or equipment should be handled. For a project that combines the building with site preparation and concrete, make sure the responsibilities and sequence for each part are clear.
Metal Buildings of Texas positions its work around a coordinated, turnkey project approach. For a starting point, review the building services and the company’s completed project examples, then use the details above to explain what your property needs. Turnkey scope and service availability depend on project location and requirements; confirm the fit for your specific site.
How does the intended use change the mezzanine plan?
The same basic framing concept can serve very different operations, but the design brief should reflect the activity rather than rely on a generic mezzanine label. Thinking through a few common use cases can help owners identify what information to bring to the project team.
What if the mezzanine is for storage?
Storage planning starts with the items, their quantity, and how they will be arranged. A shelving layout concentrates weight at specific support points, while loose or palletized goods may spread weight differently. Identify whether goods will be placed by hand or with material-handling equipment. If a lift or cart will operate on the deck, describe its size, weight, wheel locations, travel path, and turning needs. Those details affect the structural design and clearances.
Plan the route for moving goods from receiving to the mezzanine and back. A stair is not necessarily a practical way to move bulky or heavy materials. A designated opening or lifting system may be considered, but it affects framing, edge protection, and operations below. Identify who controls that opening and how it will be protected when not in use. Also mark exits and paths that must stay clear as inventory changes.
Storage tends to change over time. The original layout may gradually acquire heavier items, taller racks, or more material than expected. Establish a clear understanding of the design assumptions and keep that information with the building records. If the storage type, rack arrangement, or handling equipment changes, have the responsible professional determine whether the structure remains suitable.
What if people will work or spend time on the mezzanine?
Regularly occupied space brings additional planning questions. Describe the typical number of people, work hours, tasks, furniture, partitions, and equipment. A small office, inspection station, and active work platform each have different needs. Consider privacy, sound, lighting, ventilation, electrical service, and how people will move between the elevated area and the rest of the building.
Check whether the work below will create noise, dust, heat, or other conditions that affect people above. Likewise, consider whether an office or enclosed room would block sightlines, ventilation, or light for workers below. If walls or partitions are planned, include them in the design coordination because they add weight and can affect systems and circulation. The intended use and occupancy also inform code, access, and egress review.
Do not postpone comfort and utility decisions until after structural design. Adding outlets, lighting, HVAC, or data later can mean new routing through or around the structure. Identify anticipated services early, even if final equipment selections are pending. Clearly label estimates and assumptions so the design team can revisit them when information becomes available.
What if it will support machinery or maintenance work?
Equipment support calls for precise information. Provide the model or manufacturer data when possible, the equipment’s operating weight, its support points, any vibration, and the space needed to operate and maintain it. A machine’s overall weight is not enough if it is supported at a few concentrated points. Include the weight and location of connected tanks, materials, motors, or accessories where relevant.
Maintenance access is part of the plan. Workers may need to remove components, bring tools, or temporarily place parts on the deck. Identify the largest item that may be handled and the route it must follow. Note overhead clearance and the space needed to open panels or safely reach service points. The design team can then evaluate whether the platform, access, and opening arrangement support the stated task.
Equipment may be replaced during the building’s life. If future replacement is a known need, discuss how the equipment will be removed and whether the access route can accommodate it. Do not assume that a future machine with a similar footprint will impose the same loads. Any replacement or material change should be checked against the structural design basis.
How should you plan construction, inspection, and future changes?
A successful design needs a workable path from drawings to installation. The construction sequence affects access, lifting, temporary stability, and how the active building is protected. Discuss how materials will enter the building, where they can be staged, and what equipment the crew may need. If an overhead door or aisle must remain available, include that constraint in the plan and schedule discussion.
For an occupied facility, identify operating hours, restricted areas, safety separation, and any required shutdowns. Decide how workers, vehicles, and stored goods will be kept away from the construction zone. Temporary barriers and access routes should be considered before work begins, not improvised after crews arrive. The owner and contractor should agree on how changes, unexpected conditions, and approvals will be communicated.
Inspections and documentation also need an owner. Confirm which inspections are required, who schedules them, and what records should be retained. Keep approved drawings, engineering documents, permit records, inspection results, product information, and approved changes together. If the building is sold, expanded, or adapted later, this file helps explain what the mezzanine was designed to do.
Plan for inspection and maintenance after handover. The owner should know how to access framing connections, guards, stairs, and building systems for routine review. Keep the area around supports accessible and watch for changes such as impact damage, corrosion, water intrusion, loose components, or unauthorized alterations. If a concern appears, restrict access as appropriate and ask a qualified professional to evaluate it rather than making an unreviewed repair.
Future flexibility is best handled by stating likely changes now. A project may need a larger storage area, new equipment, or another phase later. Explain those plans so the design team can consider them. Designing for an unspecified future use is not a substitute for defining capacity and use assumptions. If future requirements are not known, document that the structure is being designed for the stated current scope and that a later change will need review.
Use a decision log to keep the project aligned. Record the chosen location, intended use, design assumptions, open code questions, and accepted revisions. For each decision, note who approved it and whether it changed the drawings, scope, or cost. A concise record reduces the chance that an informal conversation is mistaken for an approved structural change.
What should you confirm before construction begins?
Before fabrication or field work, confirm that the design reflects the actual use and that unresolved assumptions have been addressed. The final review should include the layout, loading, structural support, foundations, stairs, guards, openings, clearances, utilities, fire and code coordination, and required permits. The construction documents should communicate the intended work clearly enough for the people building and inspecting it.
Verify the building dimensions and the locations of existing structural members, doors, utilities, and site features. Confirm that field conditions match the documents or that approved revisions have been issued. If the site reveals a conflict, do not ask the crew to solve it by changing a structural detail informally. A designer should evaluate the change and provide direction.
Review the scope line by line. Confirm who supplies the framing, decking, stairs, guards, coatings or finishes, equipment openings, and any building modifications. Clarify whether the work includes foundation changes, utility relocations, fire protection, inspections, and finish-out. Define what the owner or another contractor must provide, including access, staging, and any shutdowns.
Finally, plan how the mezzanine will be used and maintained after handover. Set rules for storage, maximum loads, access, and keeping exits and edge protection clear. Keep the engineering drawings and construction records with the building file. If equipment, stored materials, or the intended use changes, review the effect with a qualified professional before placing new loads or altering the structure.
A well-planned mezzanine starts with a clear use and project-specific engineering, then coordinates access, safety, the building frame, site conditions, and local requirements before work begins.
Comments