Pre Engineered Steel Buildings: Conroe Guide

A search for pre engineered steel buildings usually turns up a package price and a picture. That is not enough to plan a shop, barn, garage, or commercial building around Conroe, Lake Conroe, or Montgomery. Before steel shows up, settle the frame, the design loads, the pad and slab, the doors, and who coordinates each piece. We build those projects as one team, from dirt work through erection. This guide walks the checks we ask a buyer to make before a consult.
What a pre-engineered steel building actually is
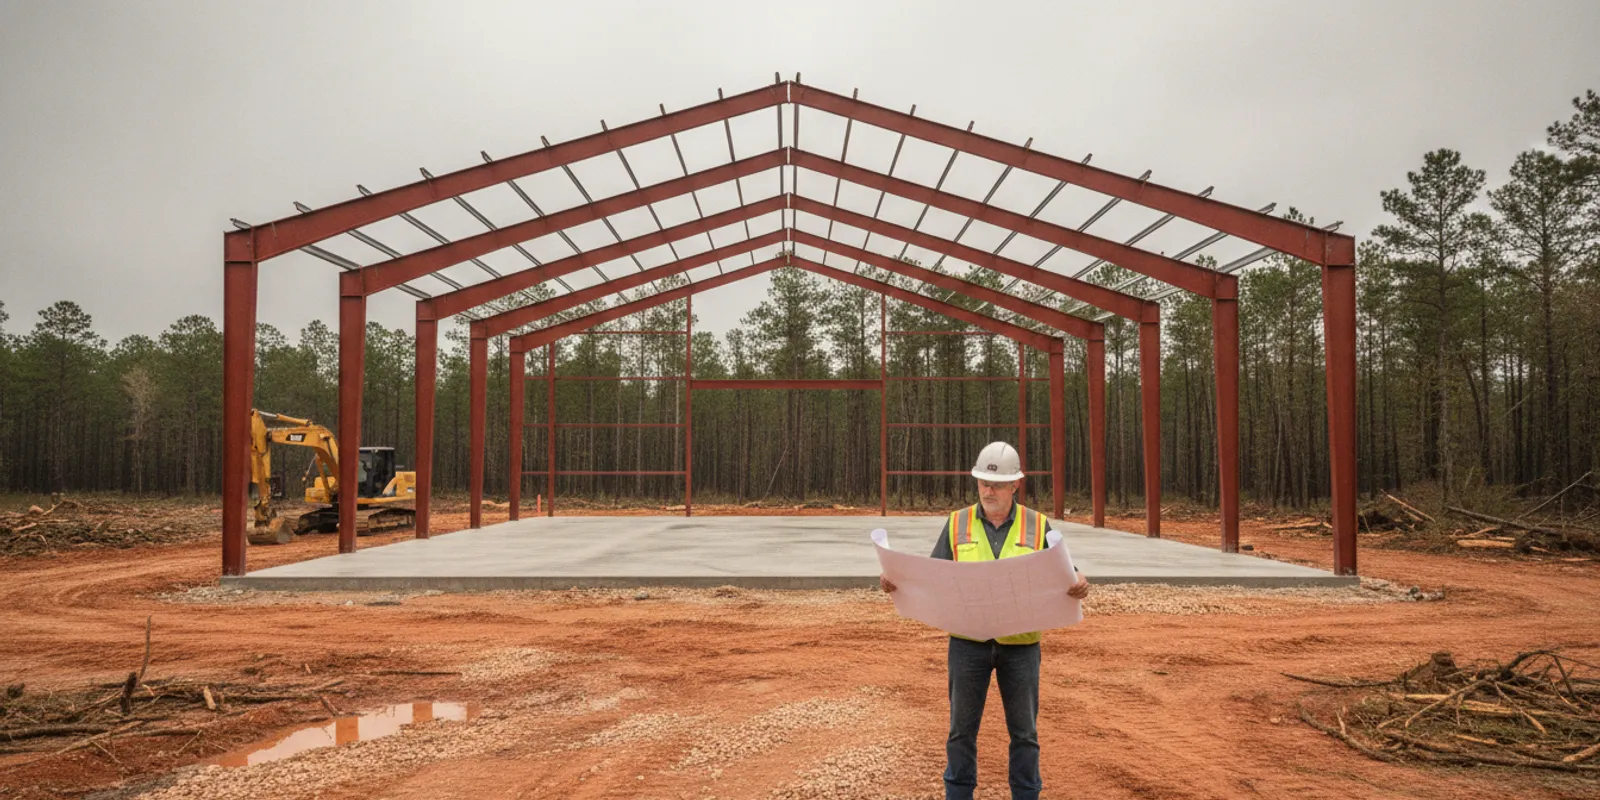
A pre-engineered steel building is a steel frame and envelope designed as a system. It is fabricated to those plans and erected on a foundation built for that frame. Primary frames, secondary members, roof and wall panels, trim, and the anchor layout are meant to work together. It is not a pile of generic lumber sizes. It is also not a mail-order kit that leaves concrete, permits, and erection to whoever you can find.
Metal Buildings of Texas is a Livingston-based, builder-led contractor, not a kit desk. On a turnkey project we handle engineered plans, site prep, the slab, and red-iron erection. Sheeting, doors, windows, lean-tos, and porches follow the same layout. Interior framing is optional. One company and one plan means the anchor bolts, the frame, and the openings match before anyone digs.
Around Conroe, the requests are practical. People ask for a backyard shop with roll-up doors, RV or boat storage, a hay or equipment barn, a multi-bay ranch shop, or a small warehouse. A barndominium shell is a related product, with a slab planned for residential use. The checks below stay on the steel building, not interior finish-out.
For the local construction path, start with our Conroe steel construction page. Then come back here for the buyer checks.
Red iron, a kit, and who owns the gaps
We prefer red-iron steel for the primary frame. It is a rigid structural system that can be engineered for the span, the eave height, and the loads that apply to the site. Tube-steel and light-gauge packages can be the right product for a small cover, but they are a different structure. Do not compare them on a square-foot price alone.
The gap that hurts buyers is not the steel brand. It is the work nobody priced. A package might include frames and panels and still leave you to hire grading, a slab, an erector, and someone to pull the permit. Those handoffs are where door openings end up in the wrong bay and anchor bolts miss the frame shoes.
What you are comparing | Pre-engineered package you coordinate | Turnkey build with one team |
Frame | Often quoted as a kit or shell. Confirm whether it is red iron sized for your span. | Red-iron frame engineered for the layout, then erected by the same company that planned it. |
Foundation | Usually your separate concrete contractor. Anchor plan has to match their pour. | Site prep and slab are in the same plan as the steel, including thickened edges where the frame needs them. |
Permits and engineering | You chase the city, the county, or the HOA, and you collect stamped plans if they are required. | Engineering and permitting help are part of the job when the site needs them. Requirements still follow that jurisdiction. |
Openings and add-ons | Easy to change on paper and expensive to move after the slab is poured. | Roll-up doors, walk doors, windows, lean-tos, and porches are set in the layout before concrete. |
Who to call | Supplier, erector, concrete crew, and sometimes a fourth trade. | One team from dirt to done, with a final walkthrough when the scope includes it. |
Our custom metal building work is the turnkey version of that table. Still weighing a package against a built project? The custom metal building kits guide covers the kit side. This page does not repeat it.
Design loads and permits are site decisions
Every building we construct is engineered for the wind, code, and structural needs of that project. Our FAQ states the range we build to. Structures can meet or exceed 120 to 150+ mph wind ratings, depending on region, with stamped plans when required. That is not a promise that every Conroe building uses the top of that range. Wind speed, exposure, and risk category come from the code for that address.
Our Conroe page says local structures typically require 120 to 130 mph wind ratings, depending on location. We engineer to Montgomery County requirements. Treat that as a planning band. The stamped design confirms the number. Do not accept a brochure rating from another county.
Permits split the same way. We routinely work with Montgomery County permitting, the City of Conroe Development Services Office, and HOA architectural review in waterfront communities and acreage subdivisions. A lot outside the city is not automatically a lot with no rules. An HOA can still control height, color, setbacks, and where a roll-up door faces the road.
Ask three questions before you fall in love with a rendering:
Which office reviews this address, and do they want stamped plans?
What wind speed and exposure does the design use for this site, not for "the Houston area" in general?
Does an HOA or deed restriction limit size, height, or exterior color?
The Texas Department of Insurance says required wind speed is set per structure. It points people to the ASCE 7 Hazard Tool. Montgomery County is not in the TDI designated catastrophe area the way the coastal counties are. Do not assume a TWIA windstorm certificate is part of a Conroe shop. Read the current note on TDI adopted building codes, then follow the office that permits your lot.
Site, soil, and the slab under the frame
Conroe soils are a mix of sandy loam and clay. That mix is why a slab detail copied from another property is a bad idea. Clay moves with moisture. A shop with roll-up doors shows that movement first, as a door that drags or a gap at the floor. Our concrete crew adjusts slab thickness, rebar spacing, and the moisture barrier for the pad we are pouring, instead of using one detail everywhere.
For red-iron frames we pour laser-leveled slabs with thickened edges and turn-downs where the frame needs the bearing. Vapor barrier, drainage away from the building, and the anchor-bolt layout are part of the same pour. Approach pads matter too if you will drive trucks or tractors in. A pretty floor that ponds water at the door is not finished.
Site work comes before that pour: clearing, grading, a compacted pad, and a path the truck and crane can use. Lake Conroe lots and older acreage tracts often hide the real cost here. Slope, trees, a tight easement, or soft ground can add more time than the steel order. We cover the broader grading and runoff questions in the Texas metal building drainage guide. The slab scope itself lives on our concrete slabs and sitework page.
Published slab pricing is planning context only. On the site we show about $6.50 to $10.50 per square foot, with a 30 by 40 example landing around $7,800 to $12,600. Your number moves with access, thickness, reinforcement, and how much dirt has to move. It is not a quote.
Size the building for the work, not the picture
Clear height and door size cause more regrets than wall color. A truck, tractor with a loader, RV, or boat on a trailer needs a door and an eave that clear the load, plus room to turn. A 30 by 40 shop is a common residential starting point. A 40 by 60 or 50 by 80 changes the frame, the slab, and the uses. Say during design if you need a fabrication layout or a future mezzanine. Do not add it after the steel is ordered.
Write down the uses before you ask for a price:
What is the tallest thing that must drive in, including racks or a cab?
How many bays need to be open at once?
Will you want a lean-to, a porch, or a future bay on a named wall?
Do you need daylight and airflow on day one? Windows and ventilation are cheaper to frame now.
Garage and shop layouts are their own decision. Our metal garages and shops page is the place for that building type. A warehouse, contractor shop, or other commercial frame belongs on the commercial steel buildings page. Do not stretch a backyard shop plan to cover it.
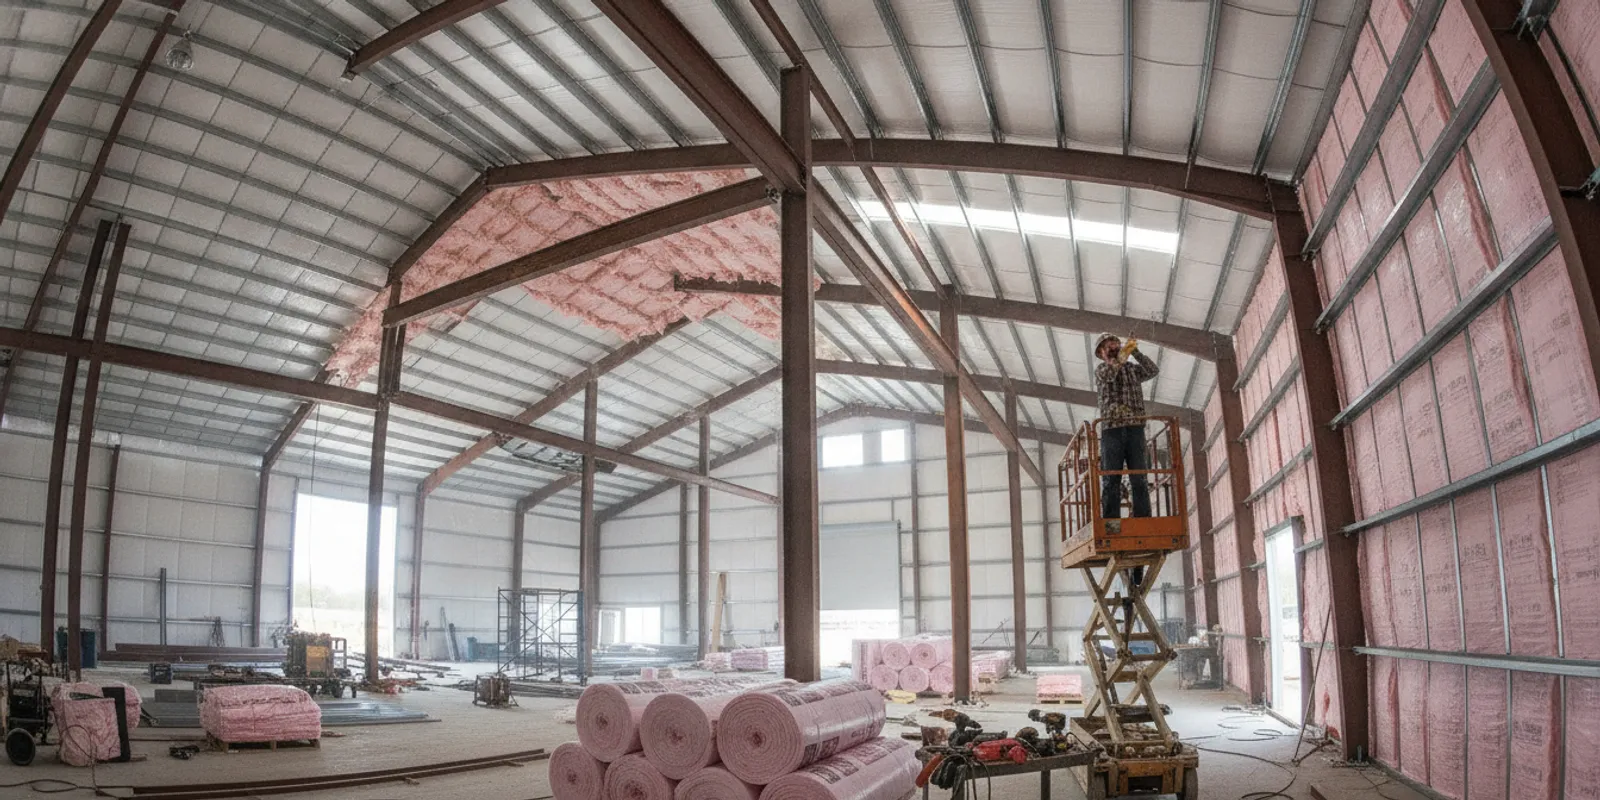
Insulation is a separate choice, and East Texas heat is the reason to make it early. Roof and wall insulation changes interior comfort and, on some systems, the trim and closure details. We keep the product comparison on the metal building insulation guide so this article stays on the buying decisions.
What to have ready before a Conroe consult
A useful consult is a site conversation, not a guess at square footage. Bring the address, how you use the property, and anything the city or HOA has already told you. Photos of the pad area, the driveway, and overhead lines save a trip back.
We also want the constraints that change engineering:
Inside Conroe city limits, in Montgomery County only, or inside an HOA.
Intended use: shop, farm equipment, RV or boat, or a commercial occupancy.
Preferred width, length, and eave height, marked as preferences.
Door count and rough sizes.
Whether you want a shell only or sitework, slab, and erection together.
You can sketch the footprint in the CarportView planner at carportview.metalbuildingstexas.us. Treat it as a picture of width, length, and openings. It does not replace engineering, a soil look, or a price.
Overall building projects on our FAQ run about $8,500 to $300,000+, depending on size, slab, wind design, doors, windows, insulation, interior framing, and location. Smaller garages often start around $10,000 to $20,000. Large shops and commercial buildings can pass $100,000. Those are planning bands. A fixed price needs a defined site and scope.
Schedule is the same kind of answer. Our FAQ puts small garages and shops at about 3 to 7 days of build time. Medium buildings run about 7 to 14 days. Larger commercial work runs about 2 to 6 weeks, plus time to sequence the slab. Weather, access, and engineering move those ranges. None of them is a completion promise.
How the build is coordinated
Once the layout is settled, the sequence is straightforward.
Plans and any required engineering come first.
The pad is graded and compacted.
Forms and anchor steel are set, and the slab is poured to that plan.
After the slab can take the frame, the red iron goes up.
Panels and trim close the envelope. Doors and windows go in the planned openings.
That order is why turnkey matters on a Conroe lot with clay in the soil and an HOA watching the street face. The person who designed the frame should know where the door lands and how the pad drains. Splitting the job can work, but only if one party owns the anchor plan and the permit set. If nobody does, you own the gaps.
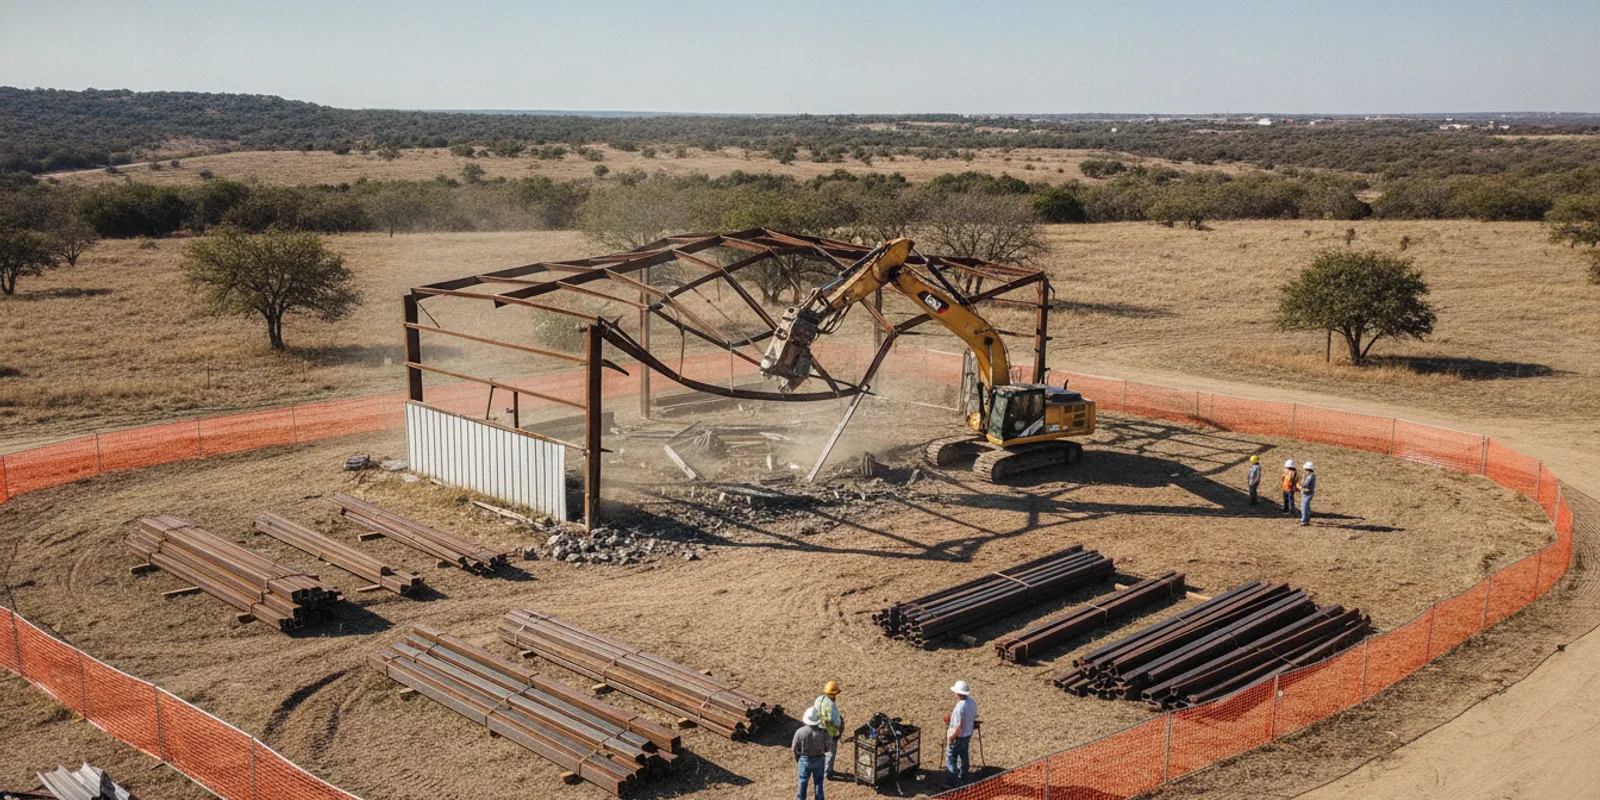
Metal Buildings of Texas also handles repairs, expansions, and retrofits when an existing building needs another bay, a taller door, or storm repair. That is a different scope from a new pre-engineered building, and it starts with a look at the frame you already have. See repairs, expansions, and retrofits if that is the actual project.
For the paperwork side of a new build, use our construction contract checklist. It covers what a buyer should see in the agreement. This guide stops at the decisions that belong in the plans.
Turnkey coverage is centered on East Texas, with Conroe and Montgomery inside the area we actively build. Shell or installation work can extend farther. Do not read a statewide service statement as a promise that every lot gets the same crew and the same sitework scope. If you are comparing cities, the service areas page lists the markets. The project gallery shows finished buildings we put on the ground.
Questions to ask any steel-building proposal
Use the proposal as a checklist, including ours. A low package number that excludes the slab is not comparable to a turnkey number that includes it.
Is the primary frame red iron, sized for this span and eave height?
What design wind speed and code does the engineering use for this address?
Who pours the slab, and is the anchor layout in that scope?
Who pulls the permit and speaks to the HOA if there is one?
Are doors, windows, insulation, and lean-tos included or listed as extras?
What is the planned sequence, and what can weather or access change?
If the answers are "the erector will figure it out," keep looking. Pre-engineered only helps when the engineering, the concrete, and the erection describe the same building.
Plan the project with Conroe steel construction, or call 936-967-3941 and we will look at the site with you.
Frequently asked questions
What should I check first on pre engineered steel buildings in Conroe?
Confirm the frame type and the design wind speed for your address. Then confirm who builds the slab, and whether the city, Montgomery County, or an HOA reviews the plans. Those items change the price more than panel color.
Does every Conroe building need a 130 mph wind rating?
No. Our Conroe page says local structures typically need 120 to 130 mph ratings, depending on location. Our FAQ describes a broader 120 to 150+ mph capability, depending on region. The stamped design for your lot sets the number. A brochure rating is not a design.
Can I buy the steel and hire the slab separately?
You can, if one party owns the anchor plan and the permit drawings. Most of the problems we see come from a kit, a concrete crew, and an erector who never worked from the same sheet. Turnkey puts site prep, slab, and red-iron erection on one plan.
How much does a Conroe steel building cost?
There is no single Conroe price. Company planning ranges run about $8,500 to $300,000+ for the building project and about $6.50 to $10.50 per square foot for slabs. Size, soil, access, doors, wind design, and whether the job is turnkey all move the quote.
How do I start?
Send the address, the use, and a rough size through the quote form, or call 936-967-3941. A CarportView sketch helps the conversation. It is not an engineering plan or a final estimate.
Comments